Lindon Woods Renovation
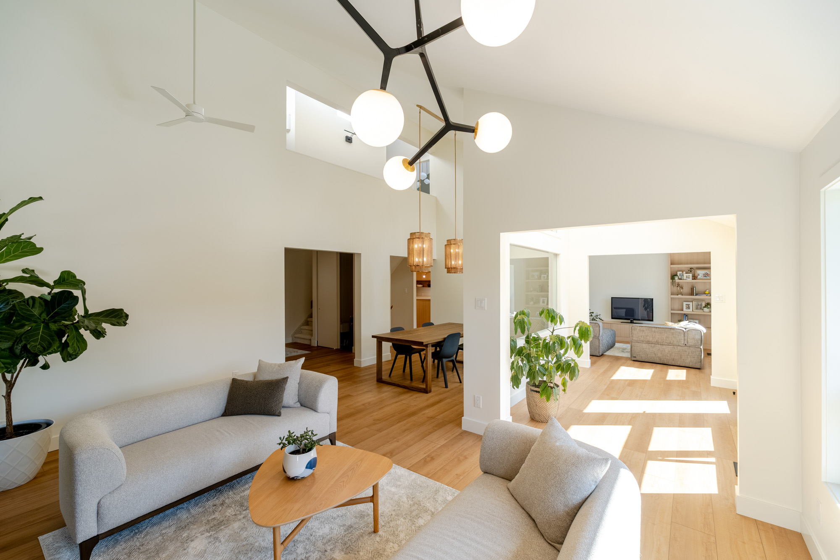
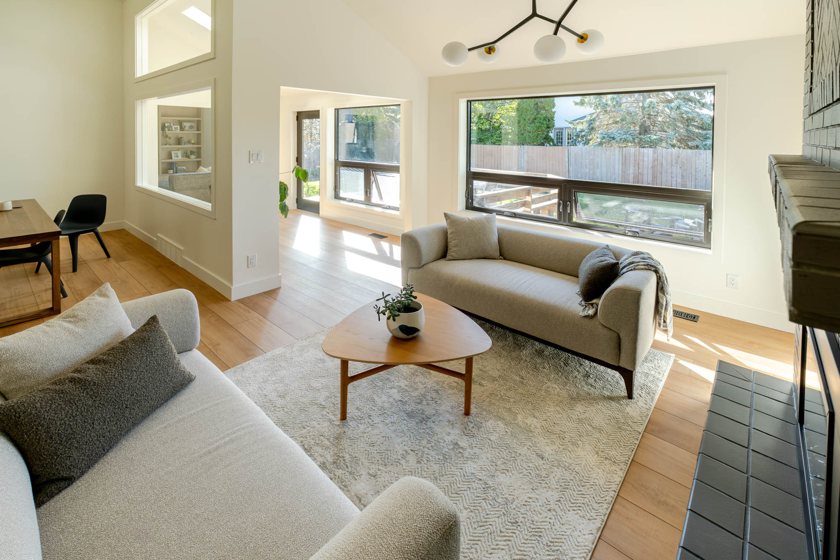
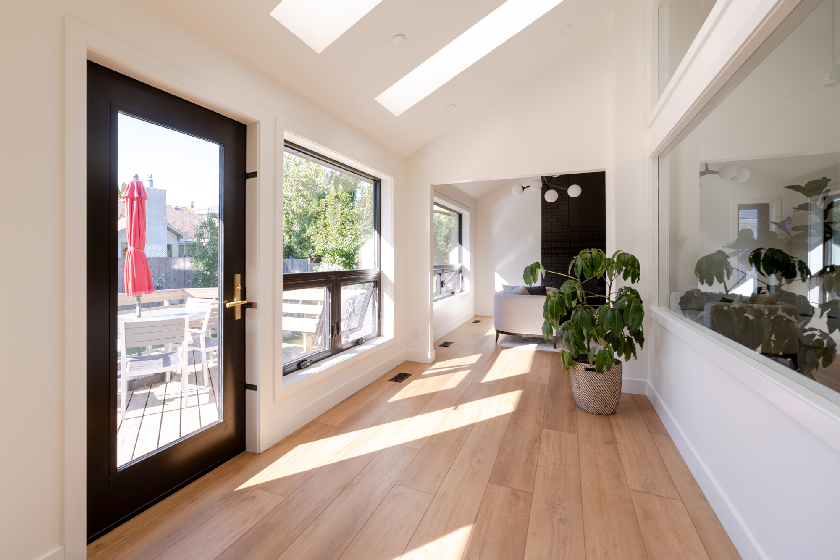
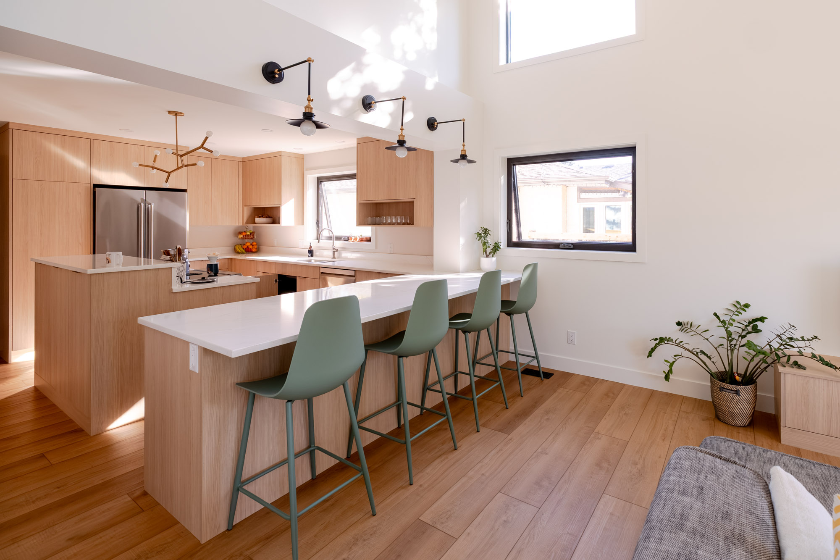
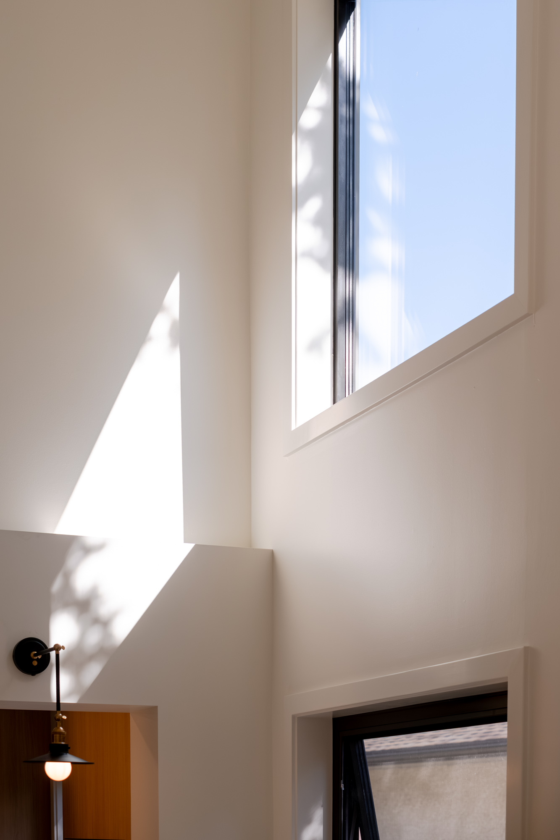
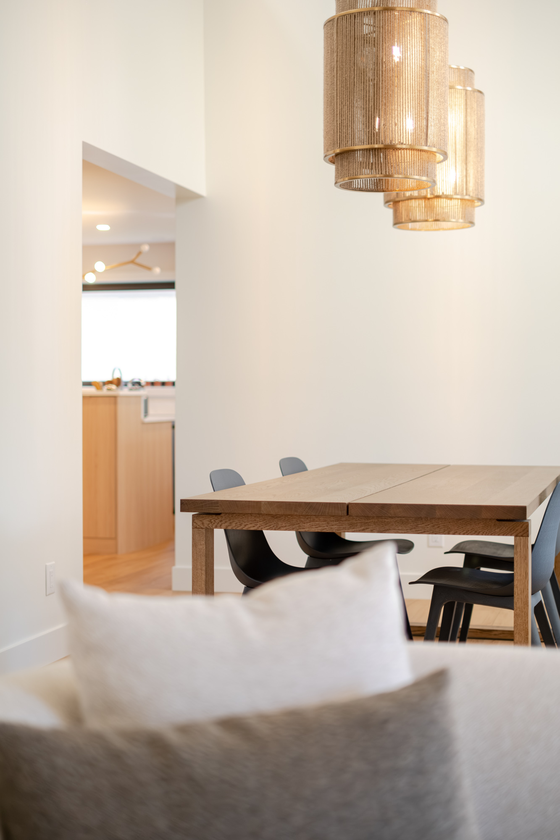
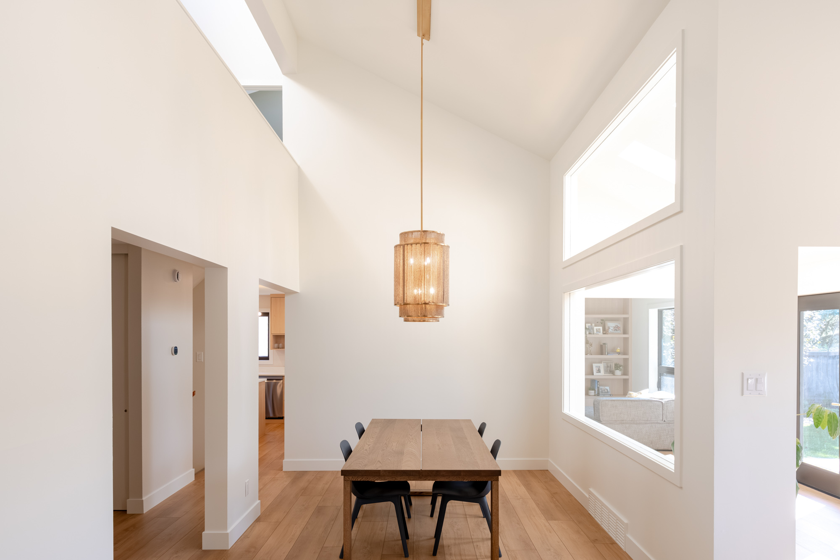
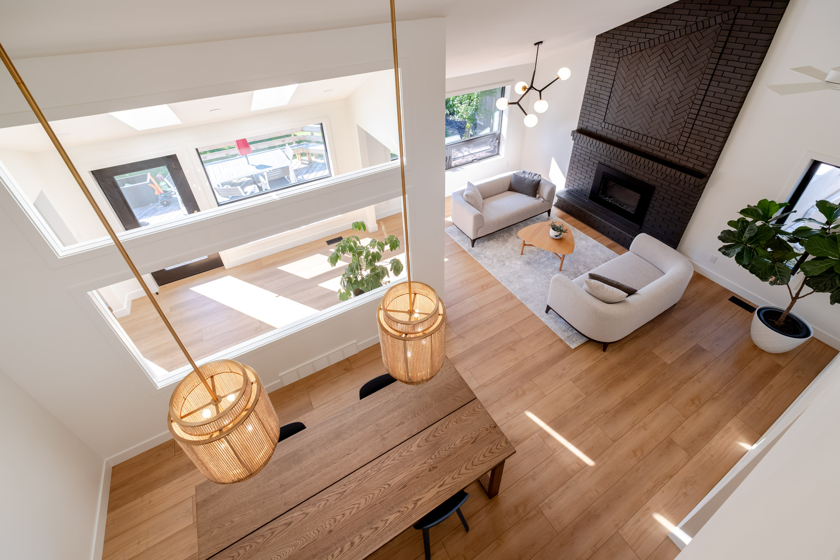
These clients approached us about their basement, but extended conversations and the discovery of wall rot led us to design and refinish this home's main and second floors. New windows, wide open space, and warm streaming light make for an energy-efficient, bright, and liveable space.
Context
These customers initially called us to discuss a basement renovation, but as discussions evolved, priority shifted to the design and layout of the main floor.
Goals
Various options and priorities were discussed to determine what was the best way to improve their family’s quality of life while still keeping the budget under control.
Solution
They ended up deciding to do a major interior renovation of the main and second floors, changing the layout and upgrading windows - This also allowed us to address some wall rot issues that were developing because of some well meaning but poorly executed building details during the original construction. The basement renovation would wait for a later time.
Final Project
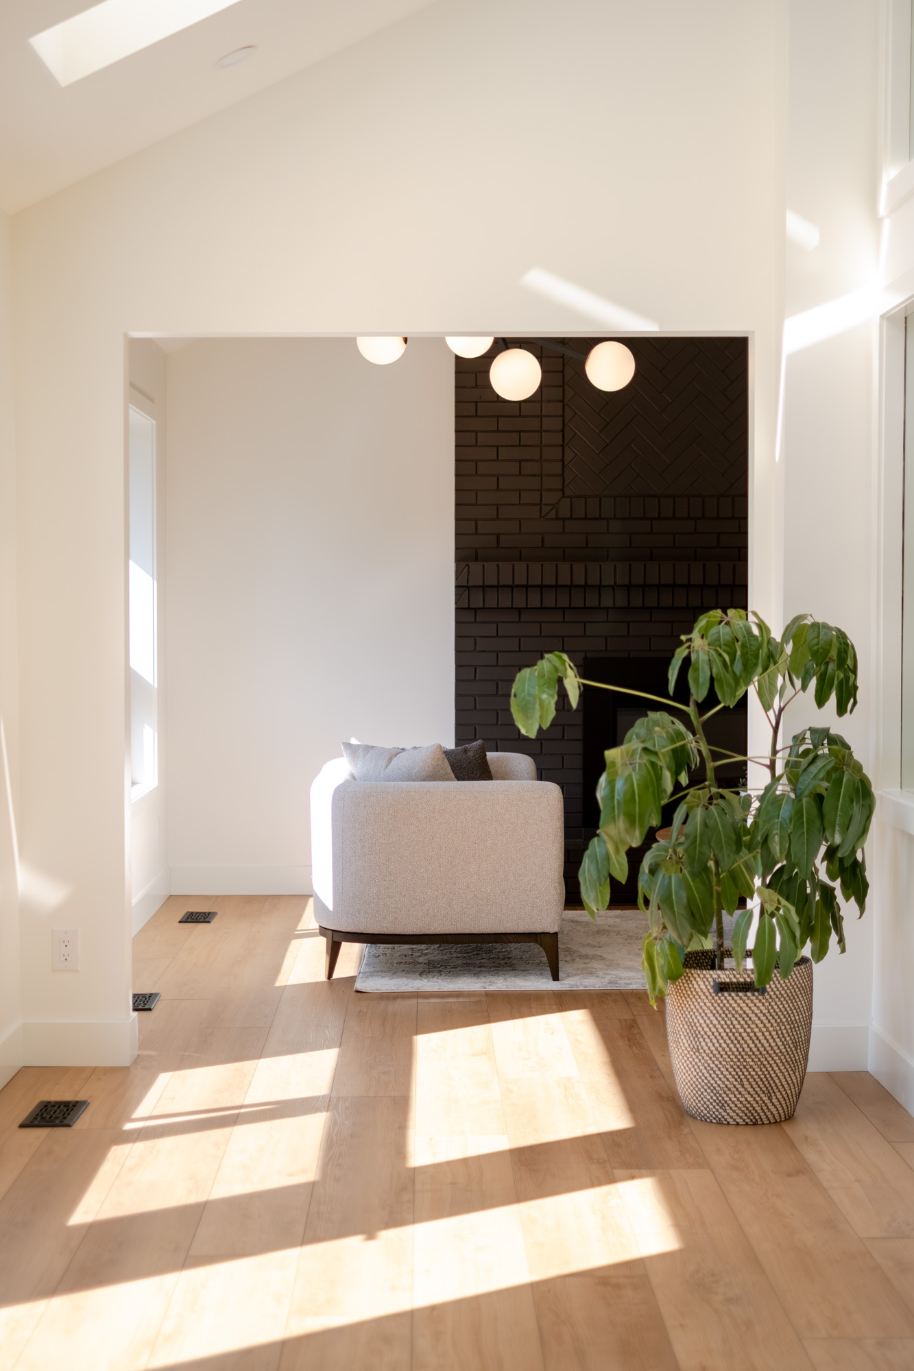
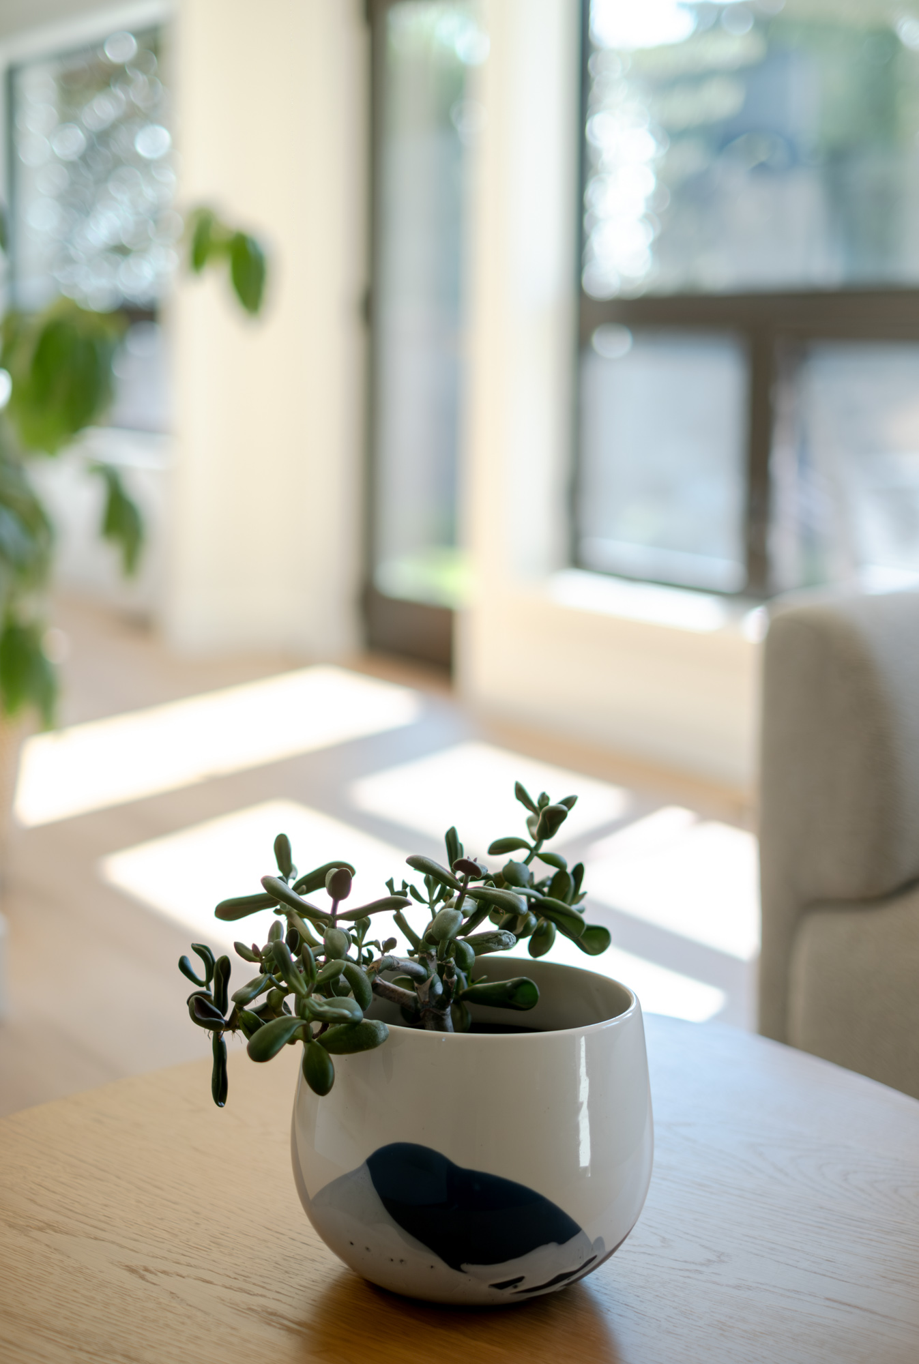
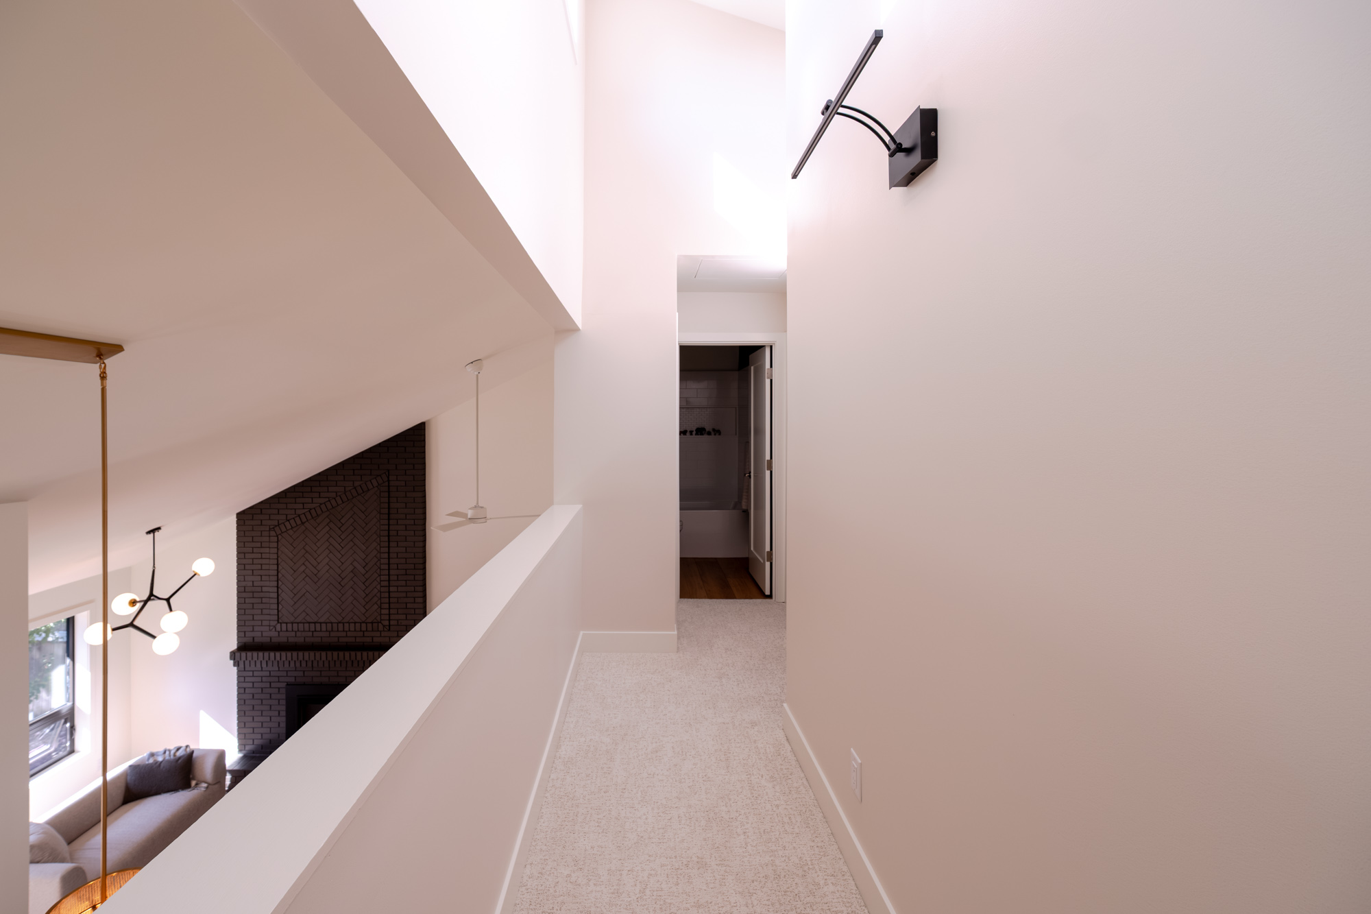
After removing a wall, enlarging a couple of openings and updating the interior with the client’s design choices, they have a house that “feels like them.”