Wolseley High Efficiency Build
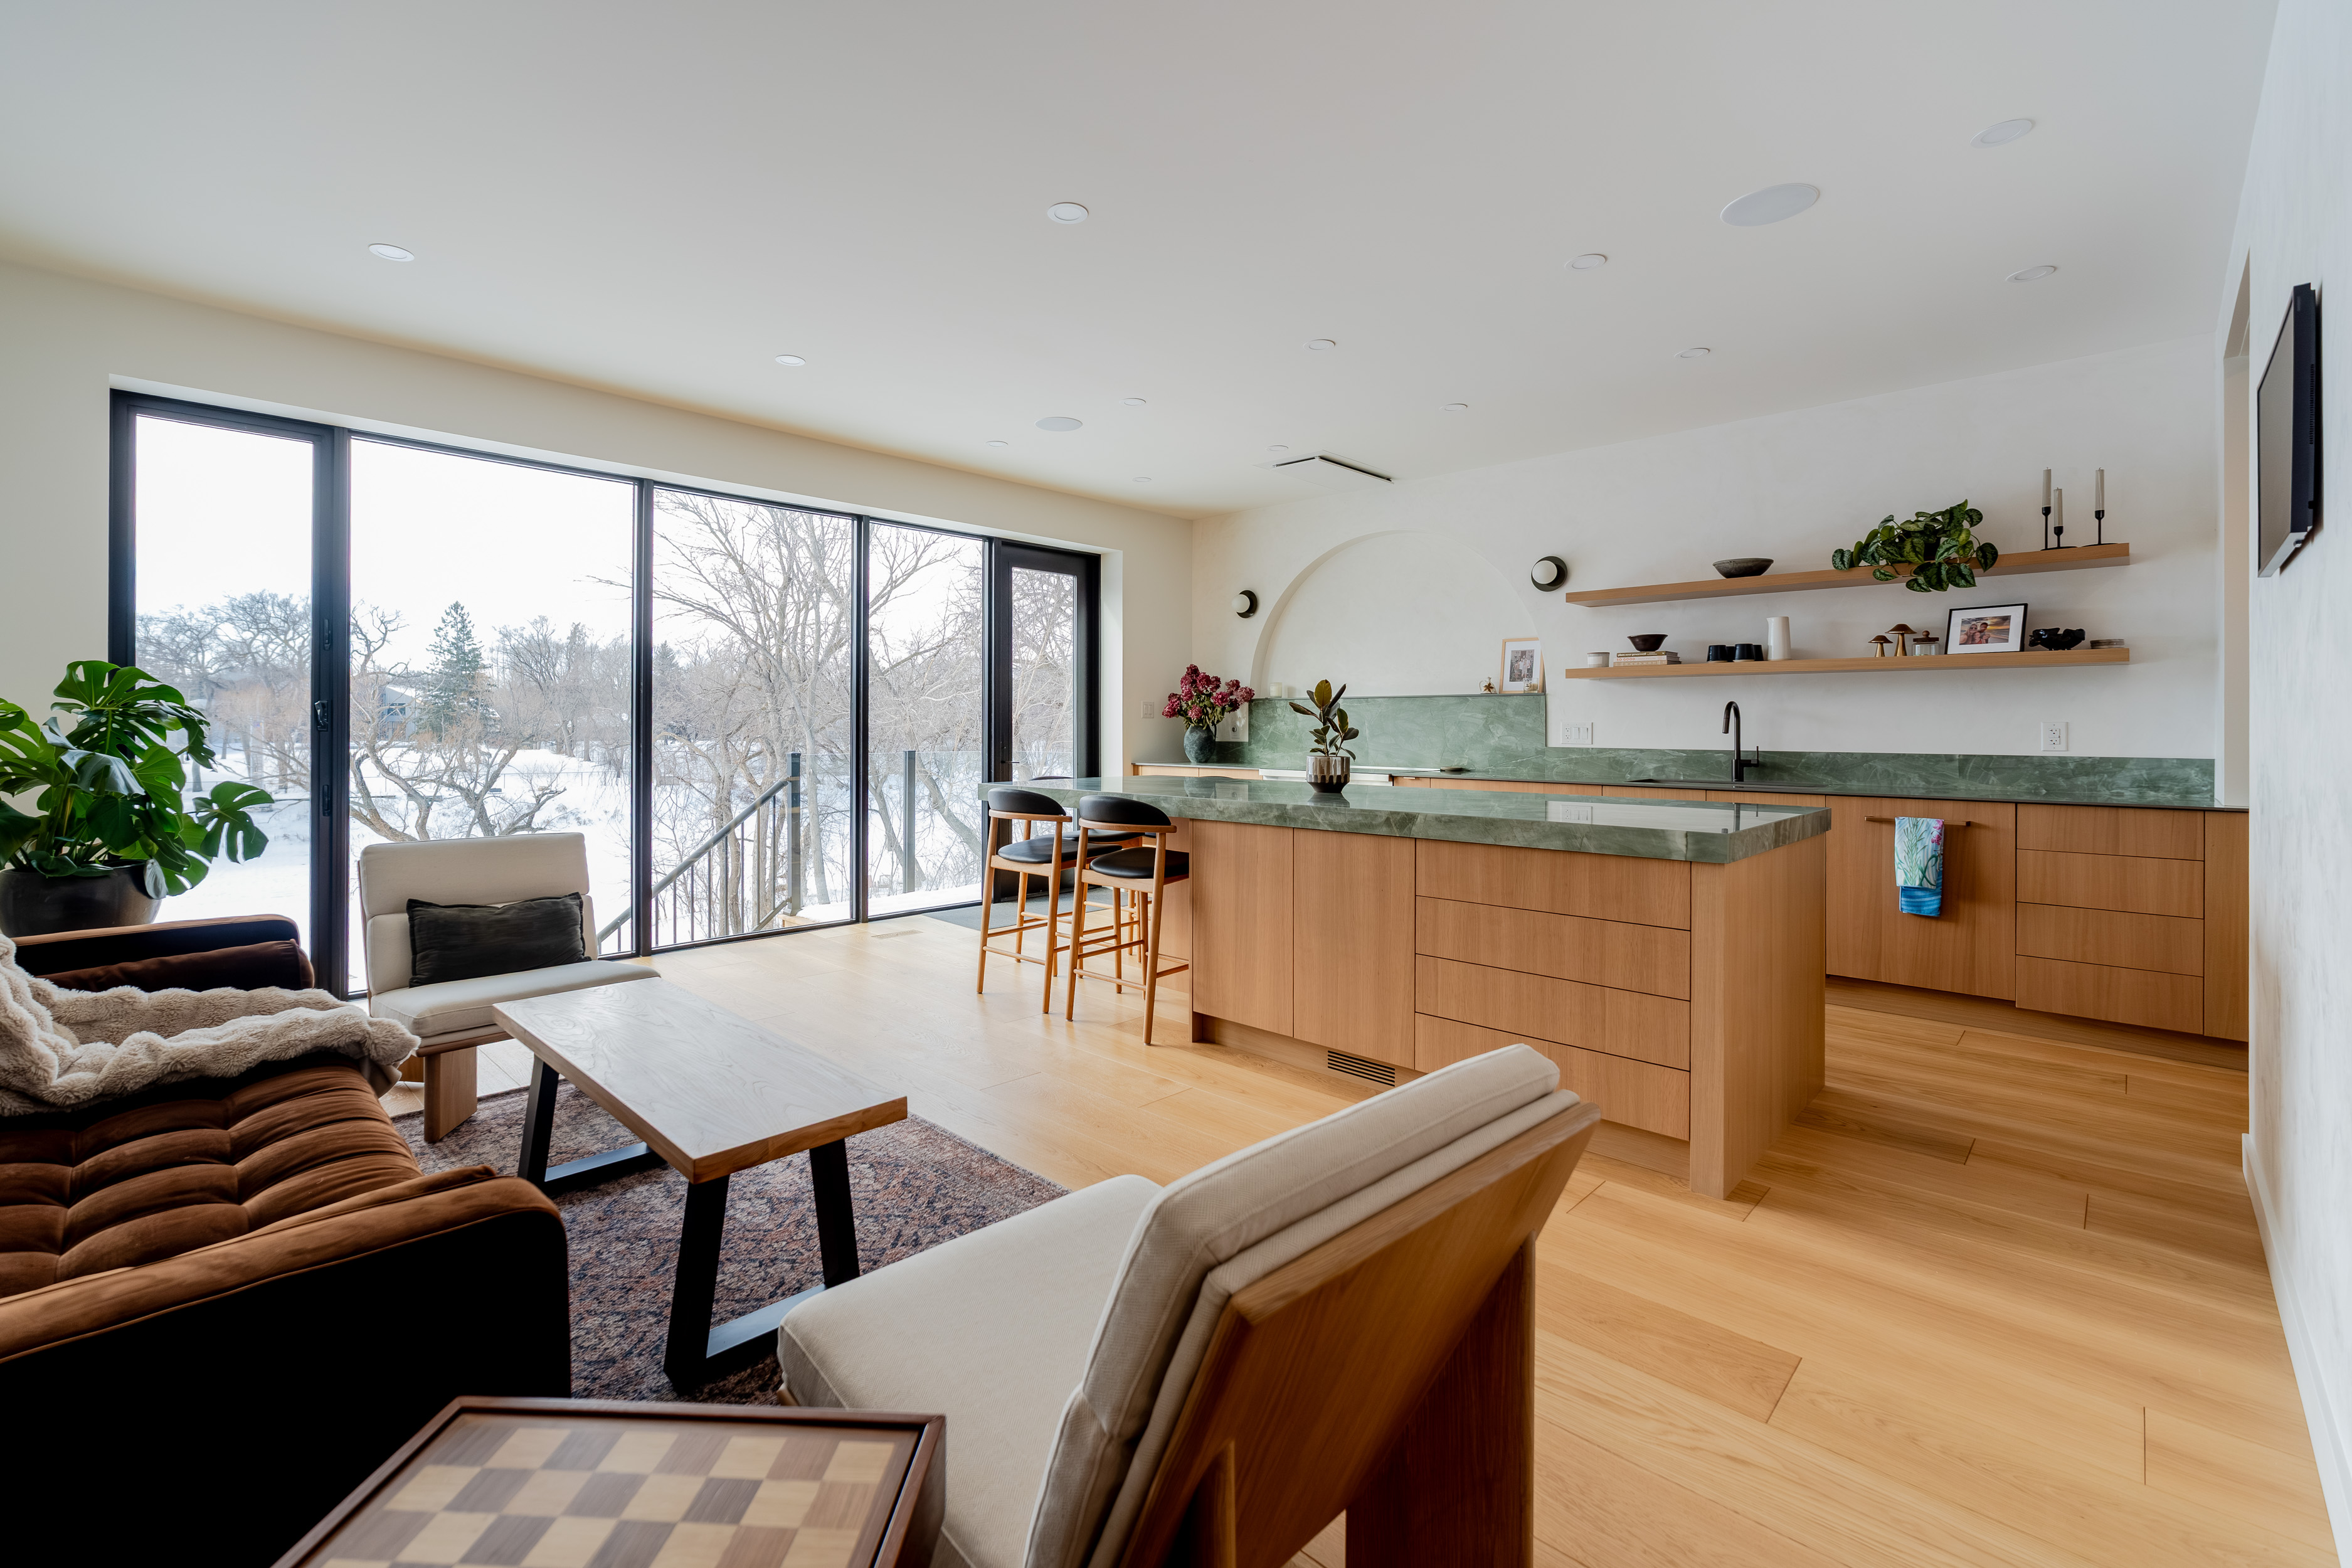
This new build is an intergenerational high performance home; it is Roost's largest project to date. Starting with a small riverside bungalow that simply could not be salvaged, we worked our clients to start over, designing and building a multi-family house with incredible energy efficiency and distinct features and comforts.
Context + Challenges
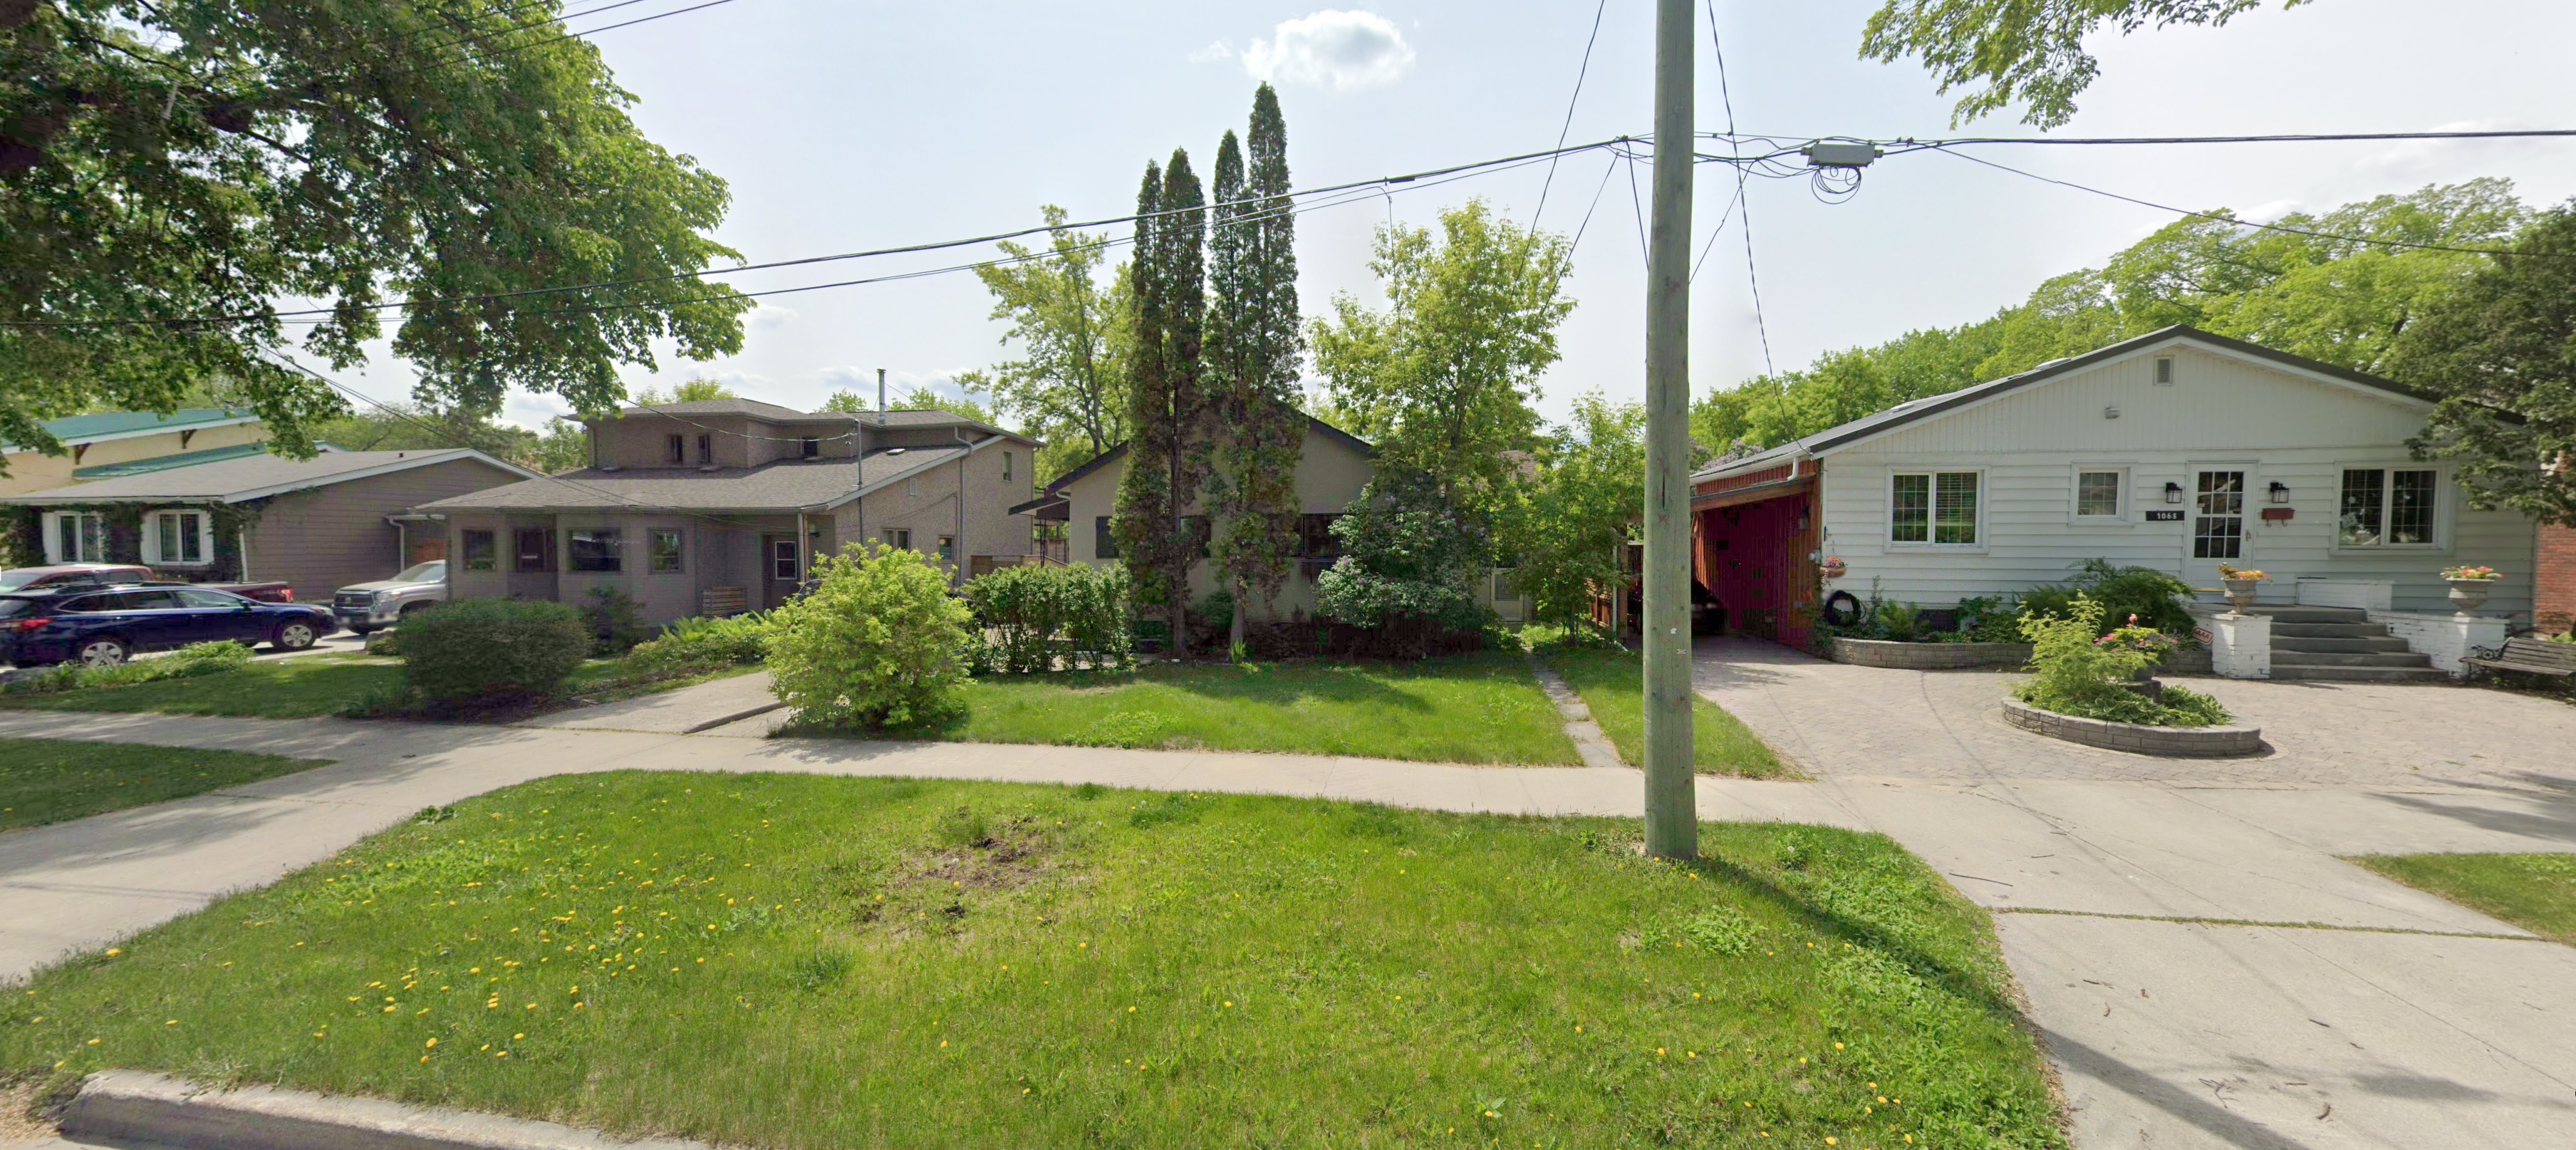
These clients had purchased a small run down bungalow on a beautiful river lot knowing that it would not meet their family’s needs in the long run. The house was discovered to have significant foundation failures, which in turn caused a mouse and mold issue. It became obvious that renovating didn’t make sense and it was decided that a complete new build was the best solution.
Goals
The clients wanted a new home with passive house levels of energy efficiency, room for their family, a secondary suite for grandparents, and oh yes, a gymnasium.
Build
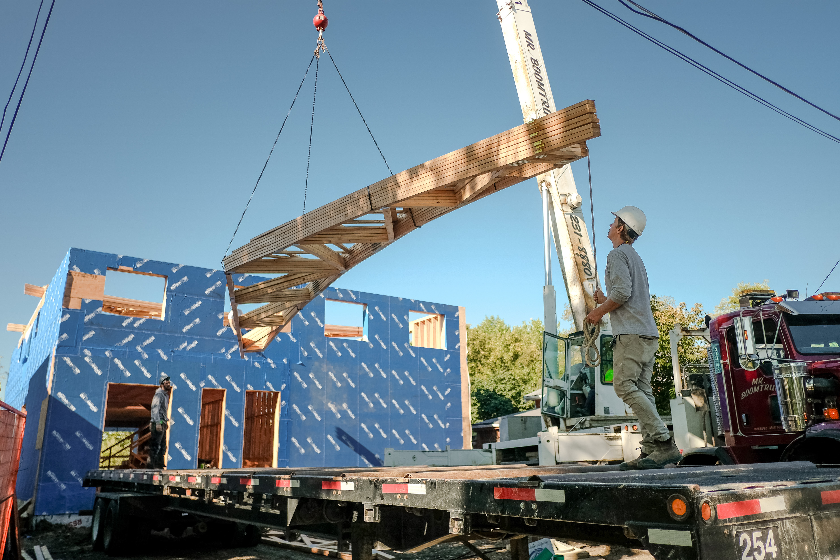
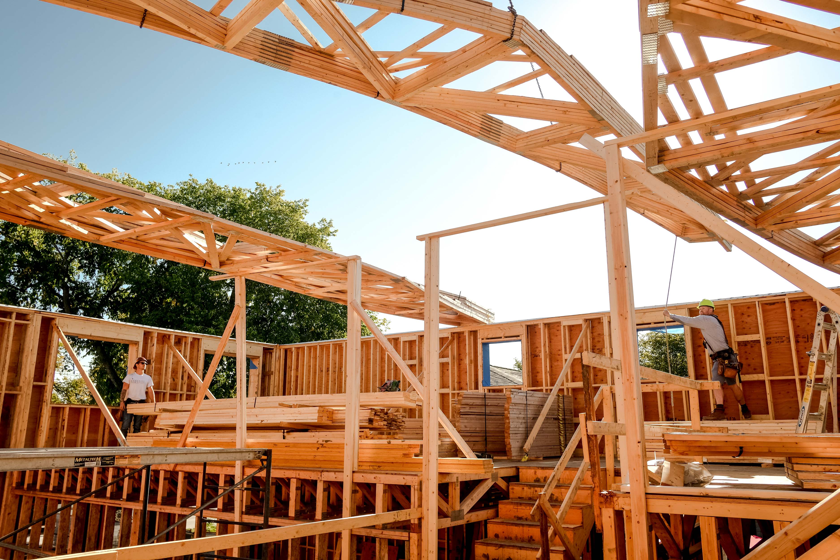
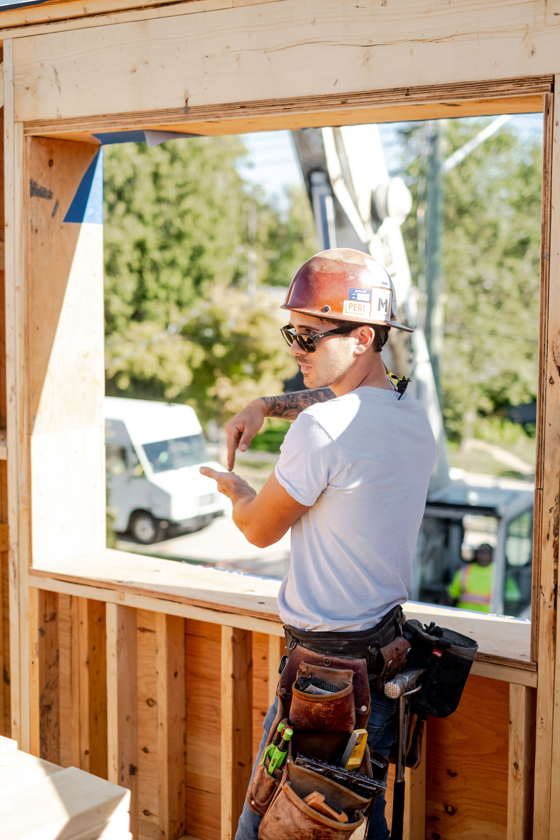
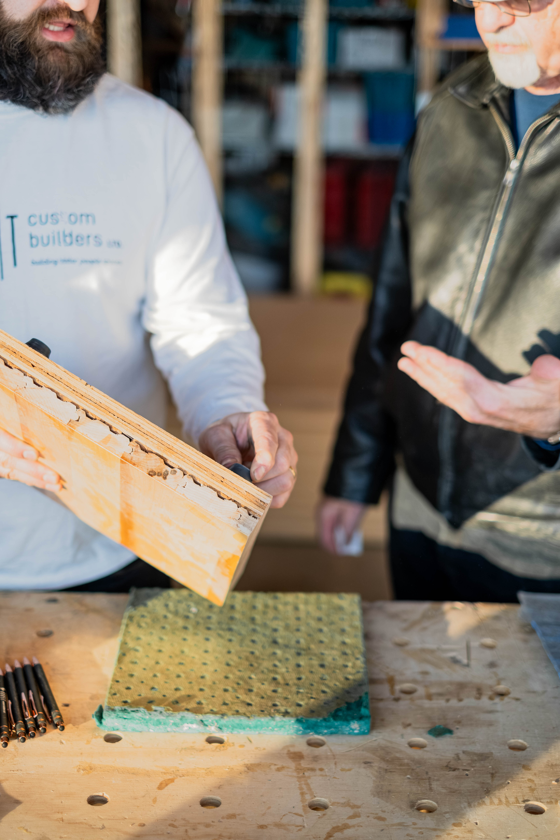
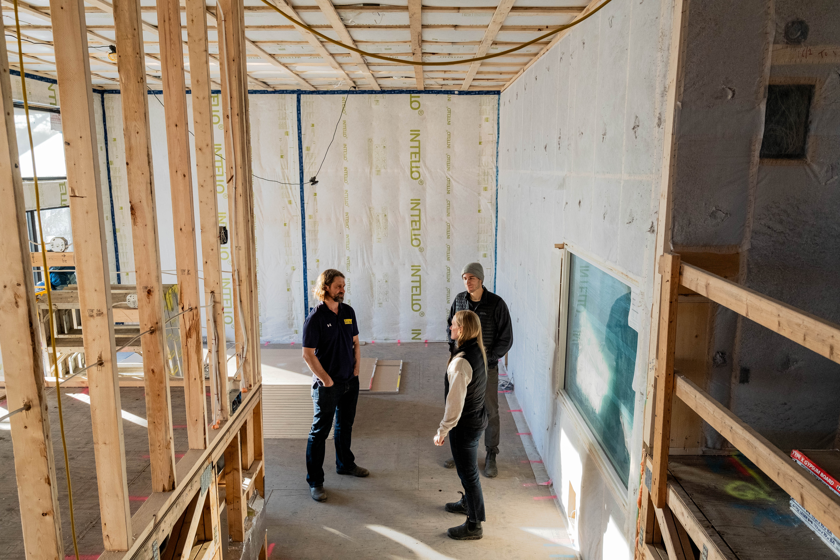
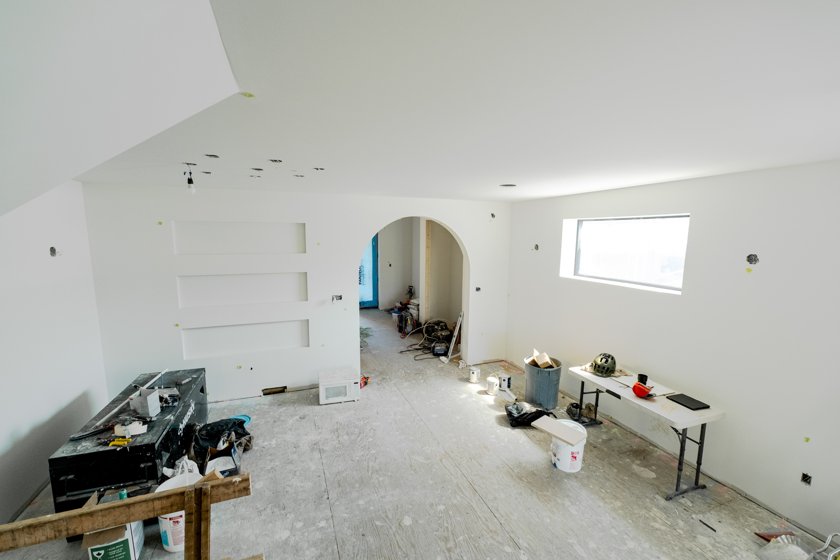
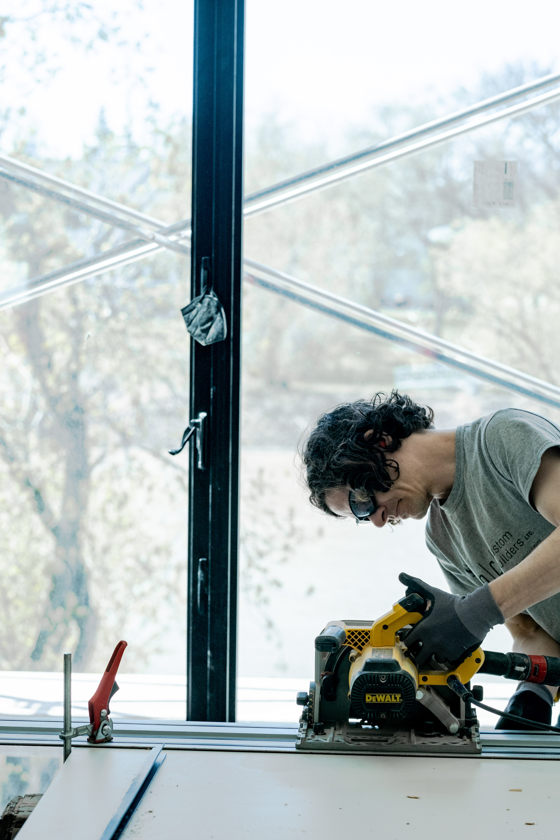
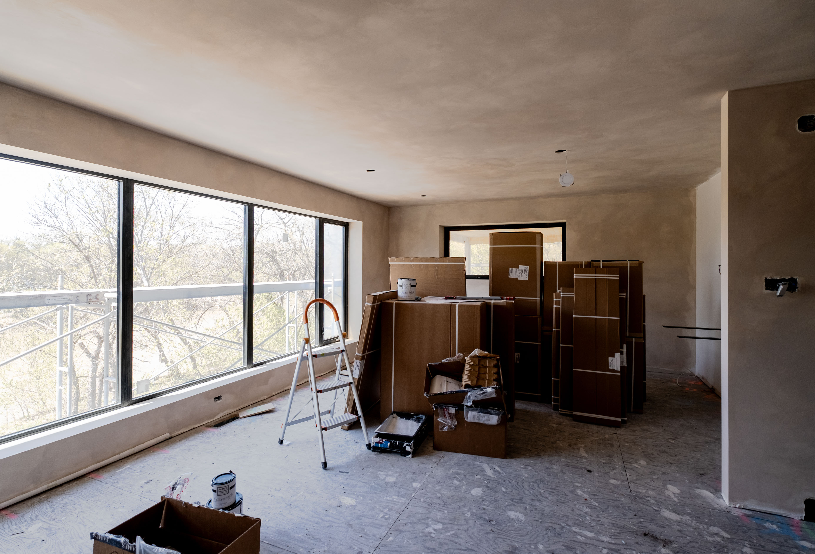
Through soil analysis, engineers determined that riverbank stabilization was required to protect both the riverbank and the new foundation. We designed and built an eco-friendly, super energy efficient home with a secondary suite and a gymnasium.



Final Project
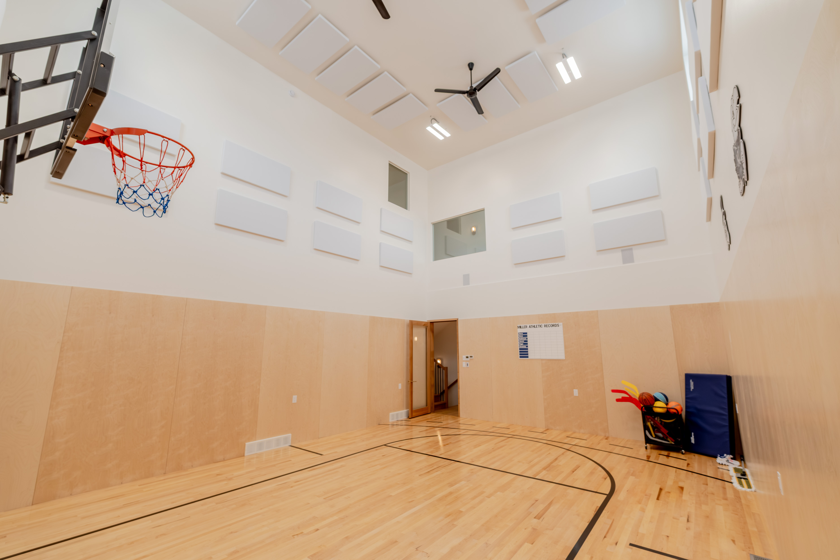
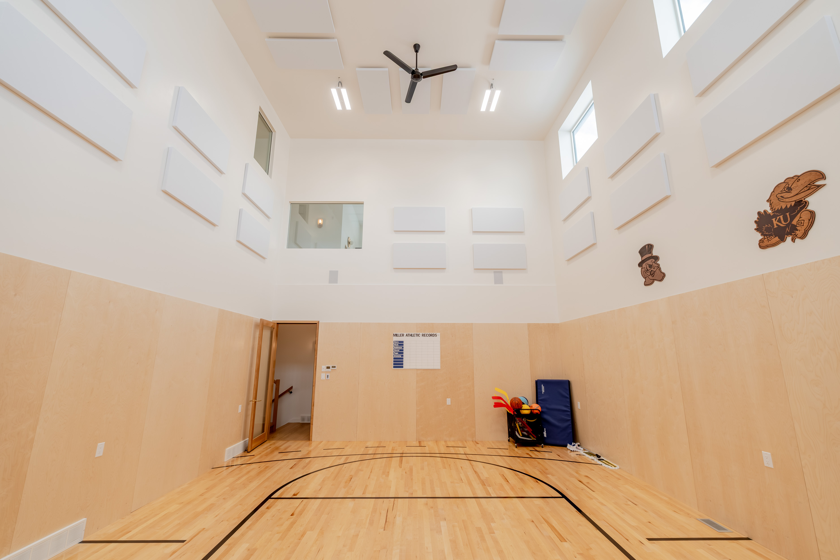
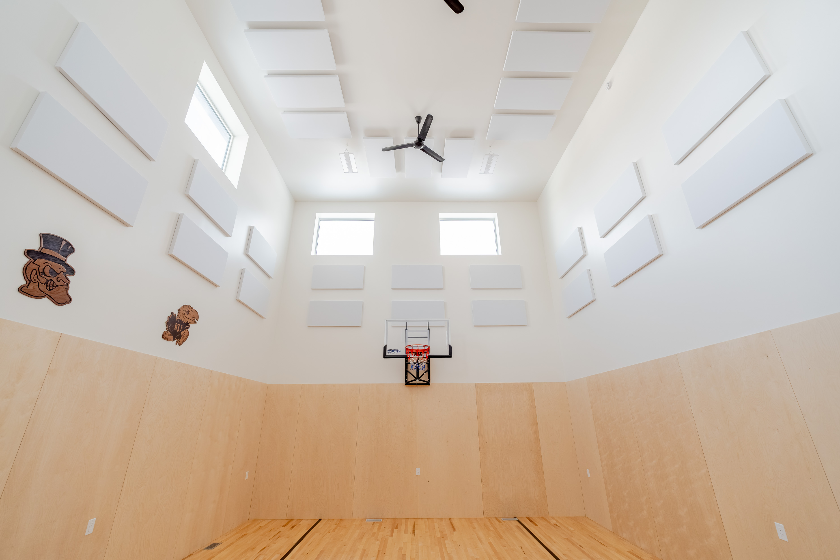
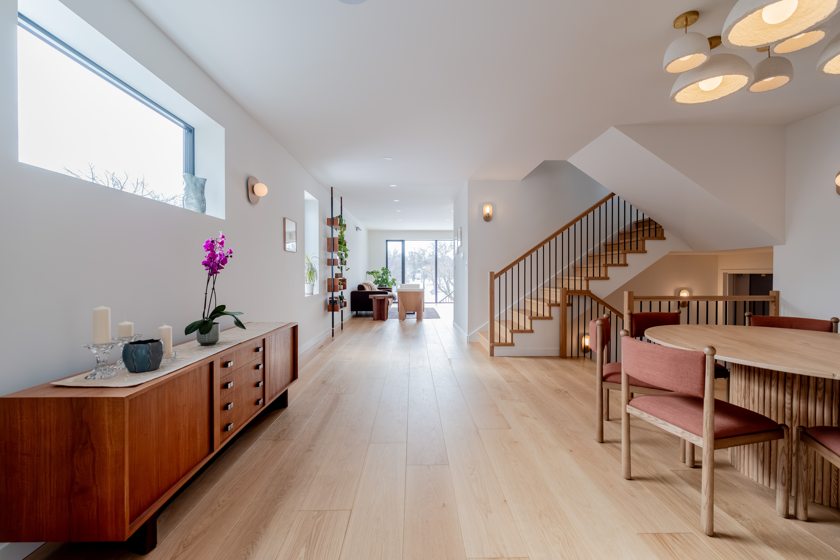
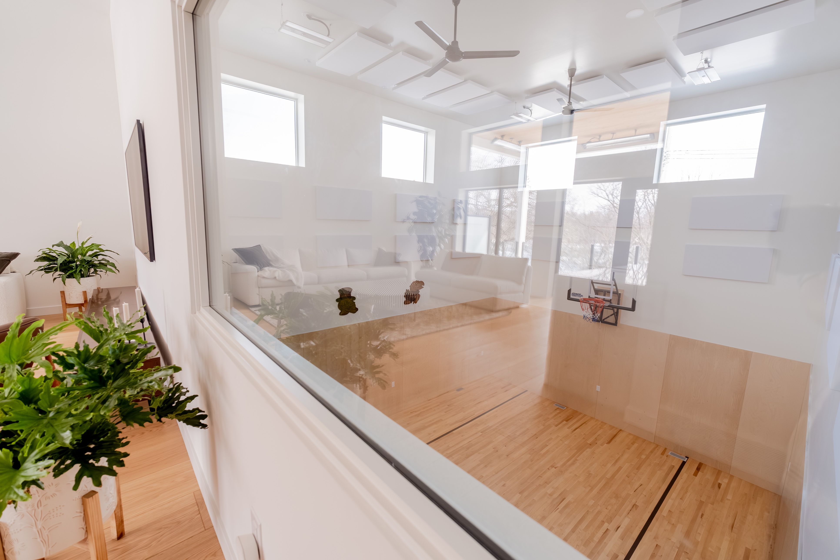
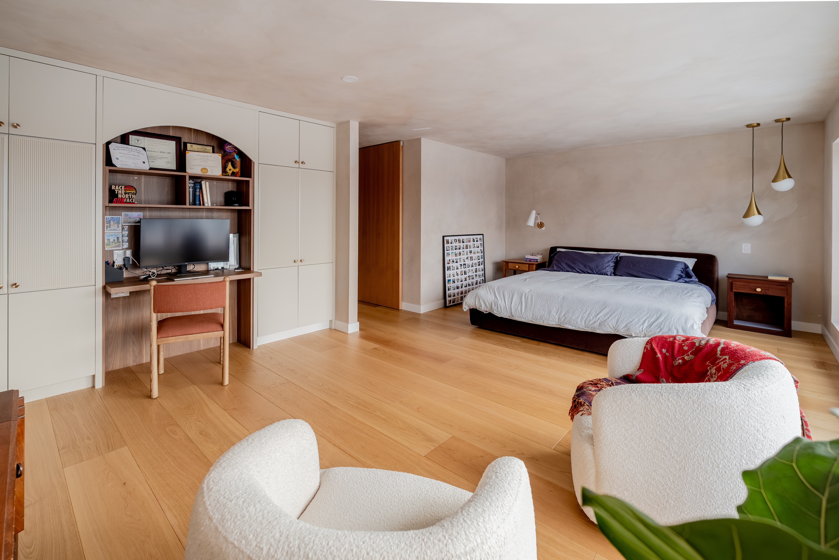
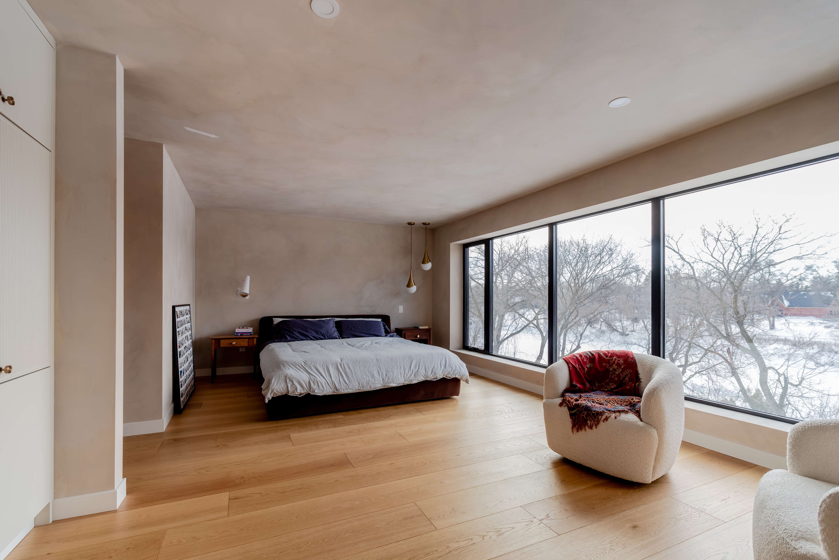
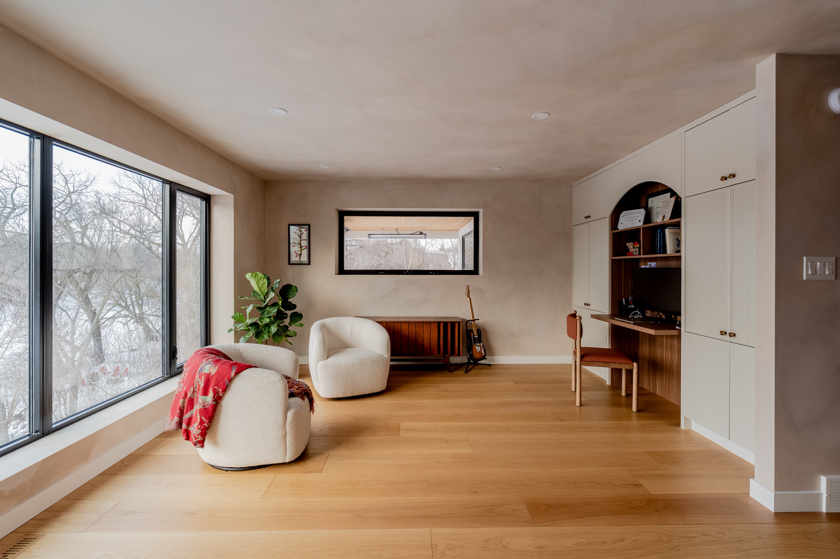
Thick walls and natural finishes create quiet, calm spaces . Large windows flood those spaces with natural light. A secondary suite allows for multigenerational family living and the gym is an incredible space to exercise, decompress, and most importantly - Play!
Part 1: Dining & Kitchen
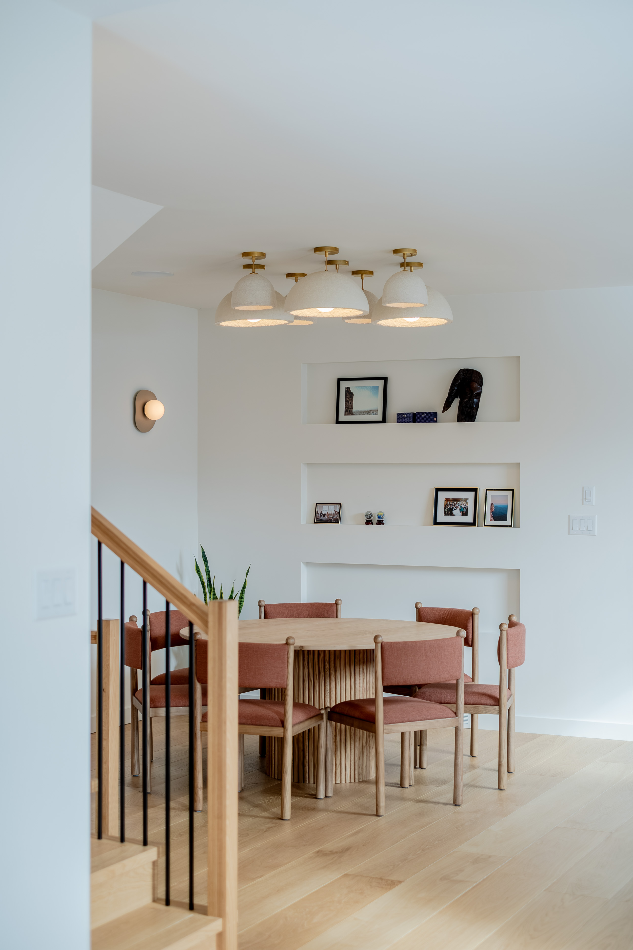
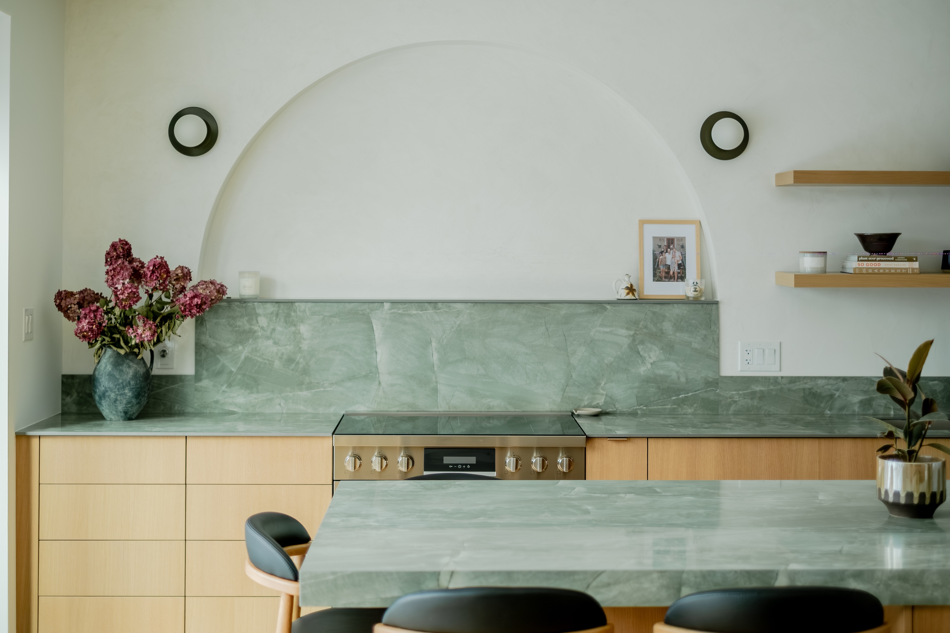
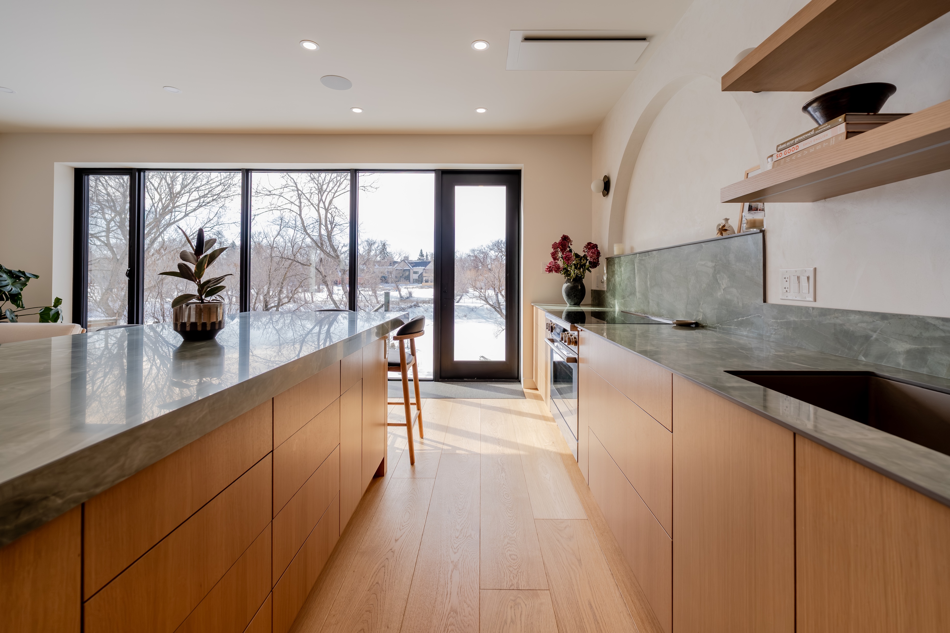
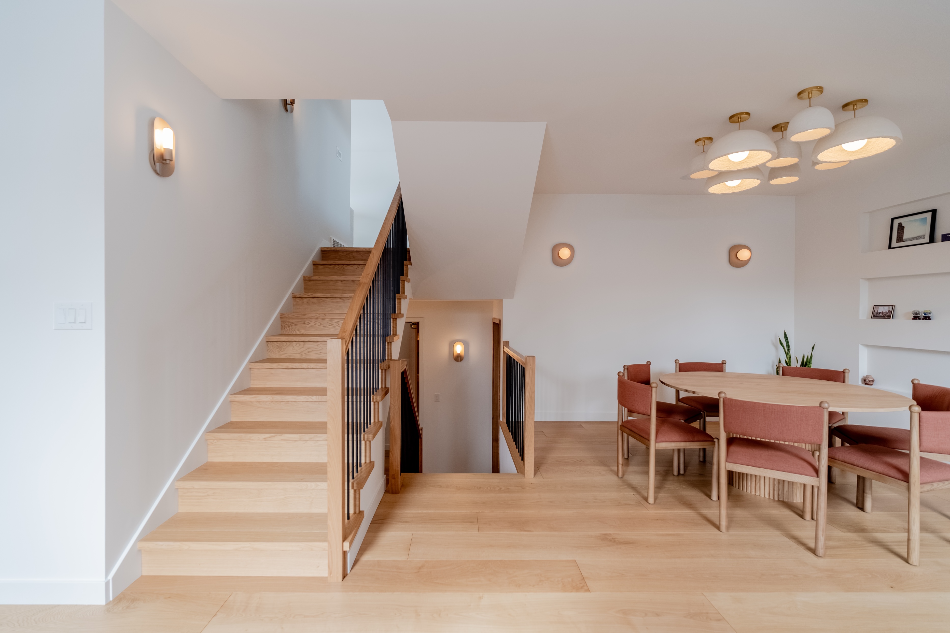
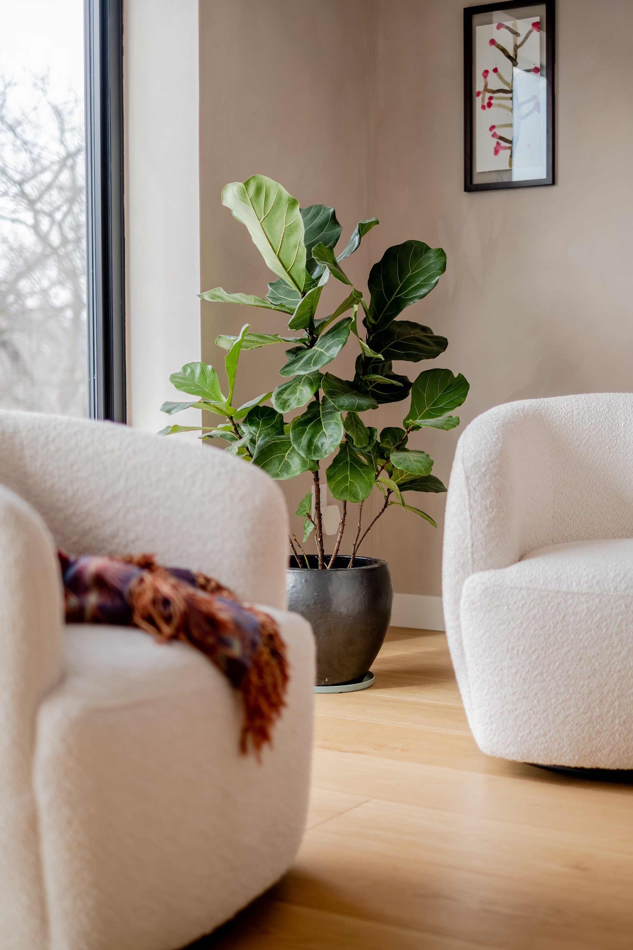
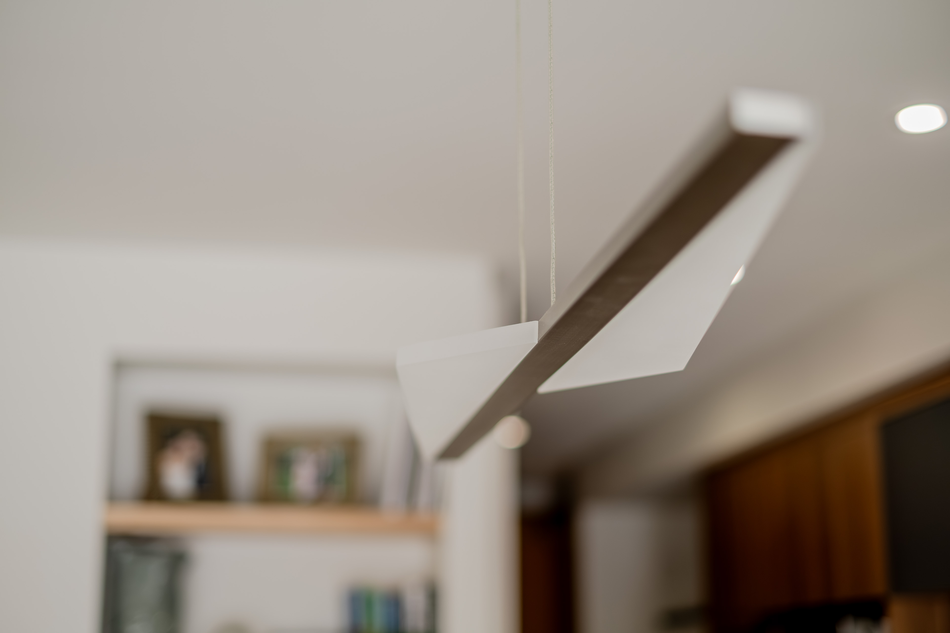
This house is a place where family and friends connect with each other and remain connected with the natural environment. The dining room is home to natural wood, plants, light and even light fixtures that are actual mushrooms. The room serves as a gathering hub for the intergenerational household.




FINAL RESULT
Part 2: Main Living Spaces
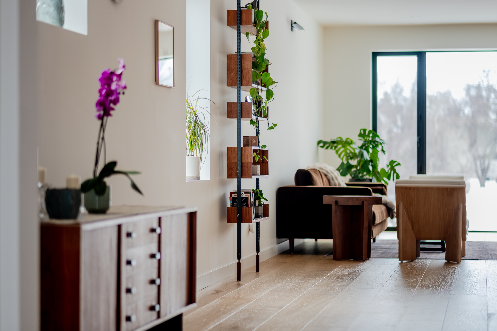
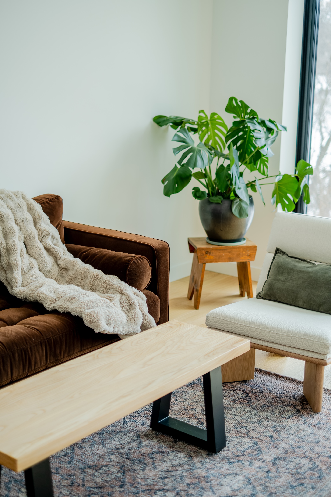
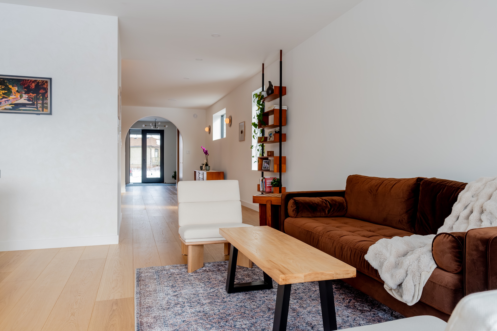
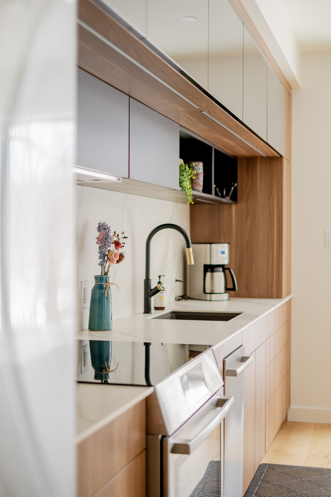
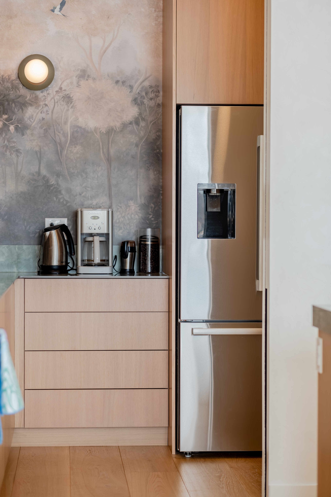
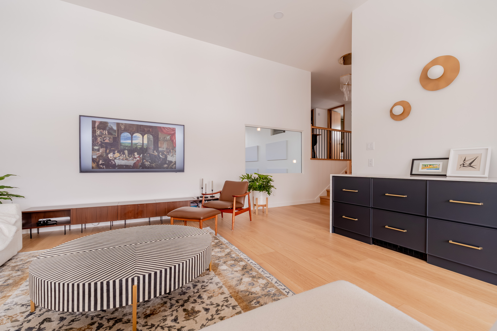
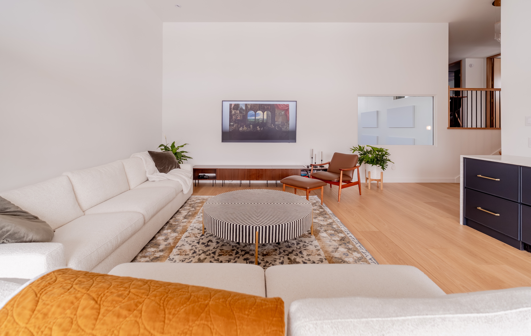
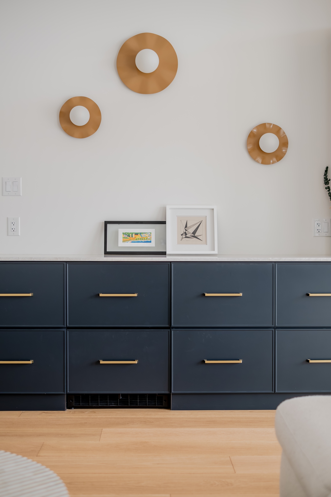
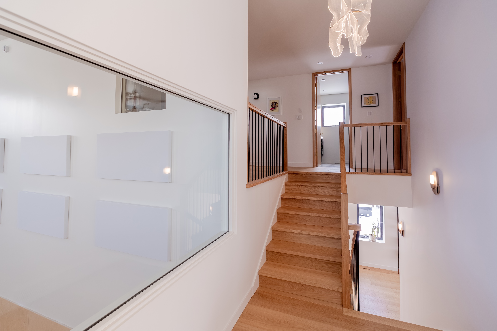
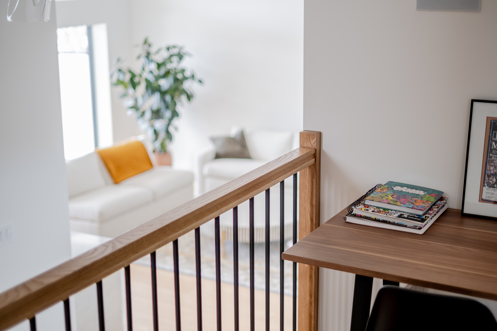
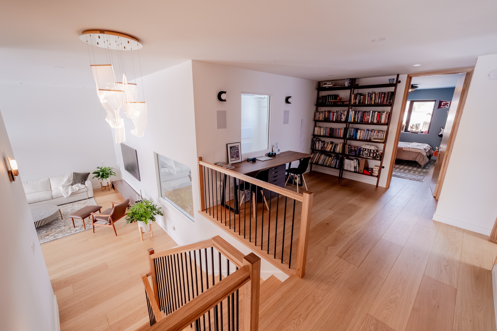
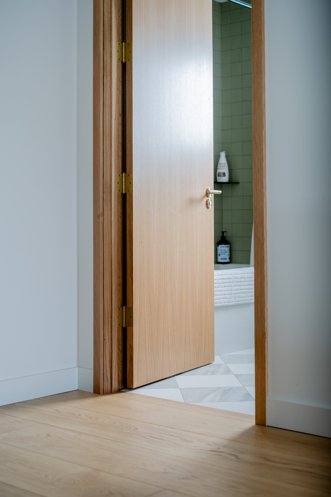
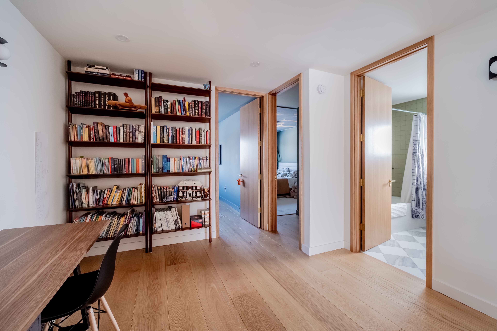
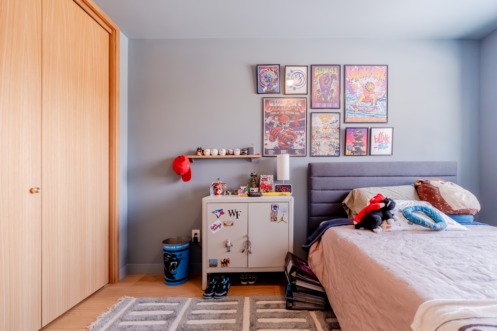
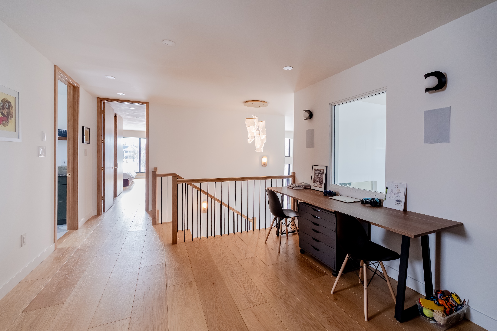
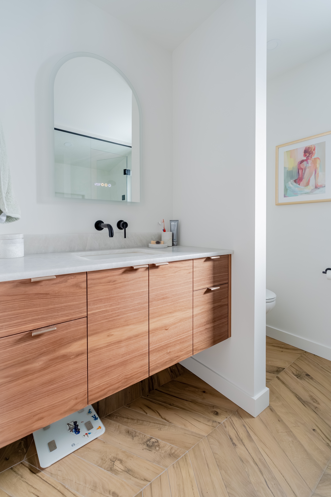
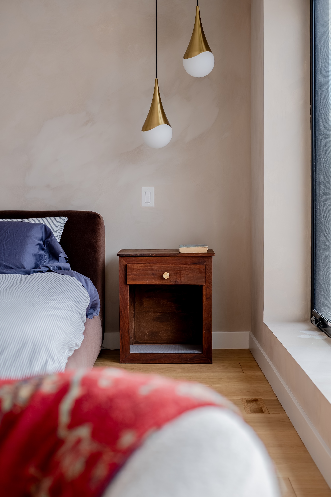
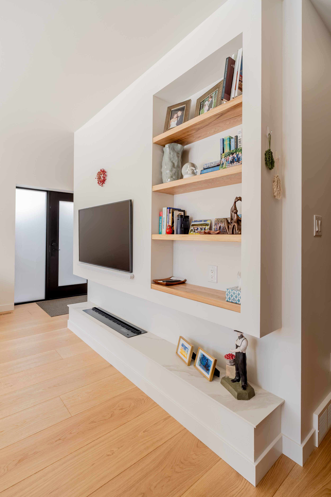
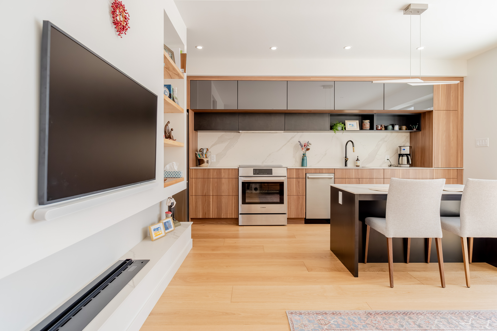
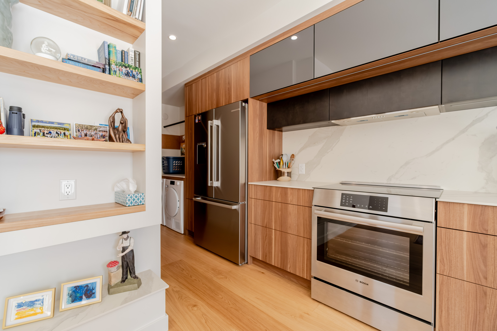
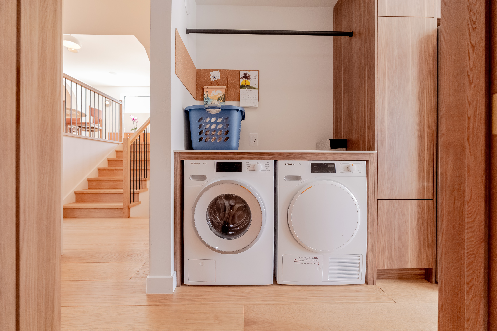
The theme that runs through the house is that of connection and renewal. Your eyes and hands touch real wood protected with natural finishes. Wood grain on cabinet doors continue from one door to the next reminding you that it was all once a tree just like the ones outside.

Final Build
Part 3: Secondary Suite
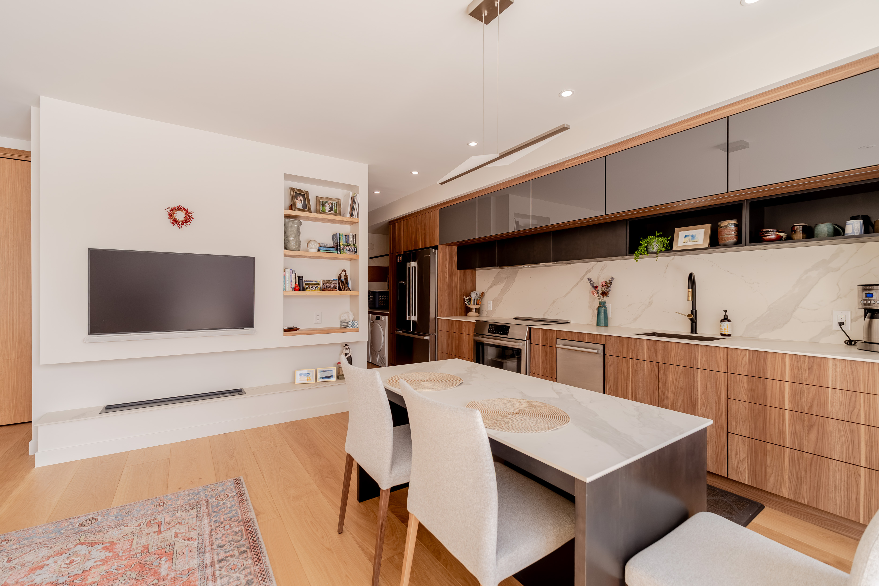
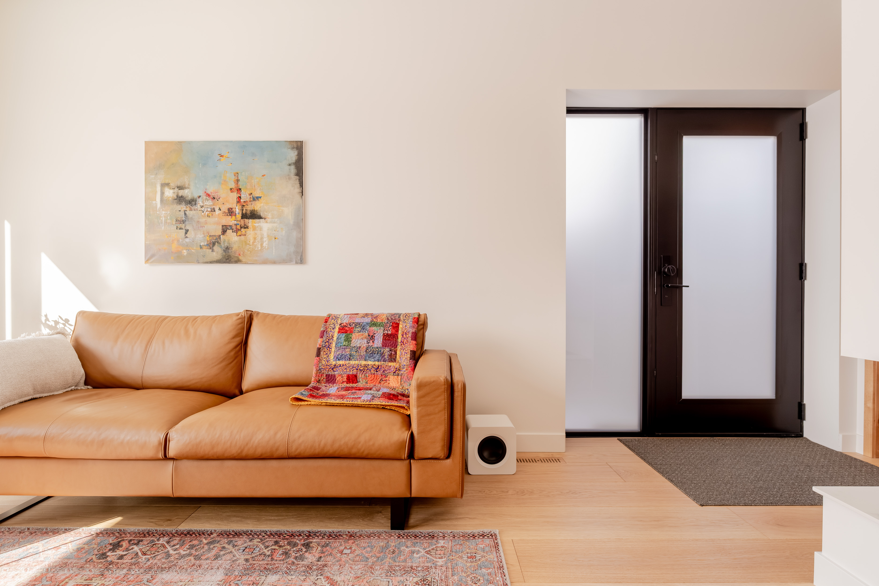
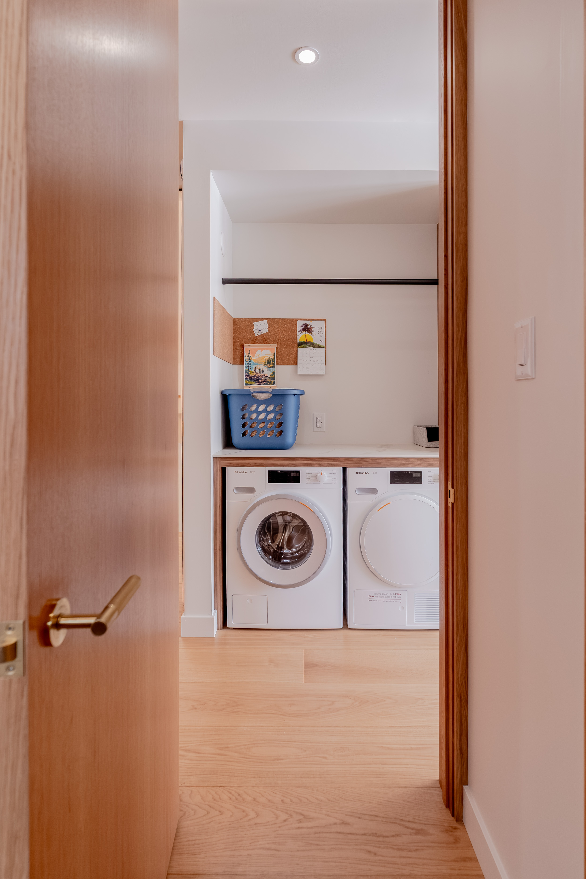
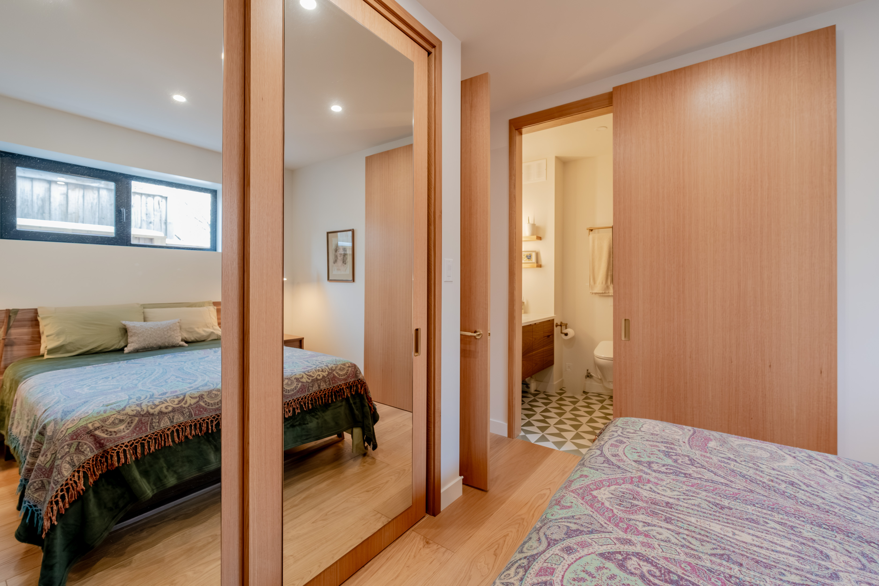
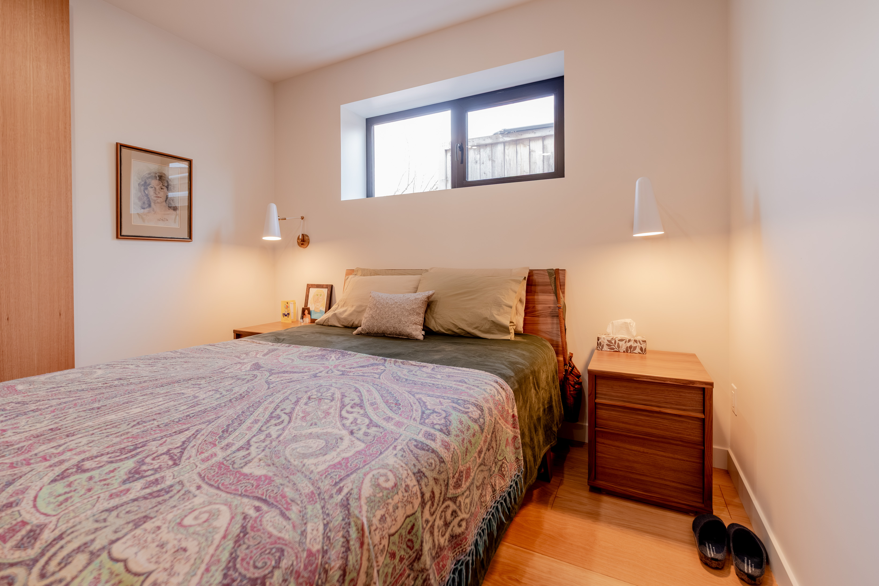
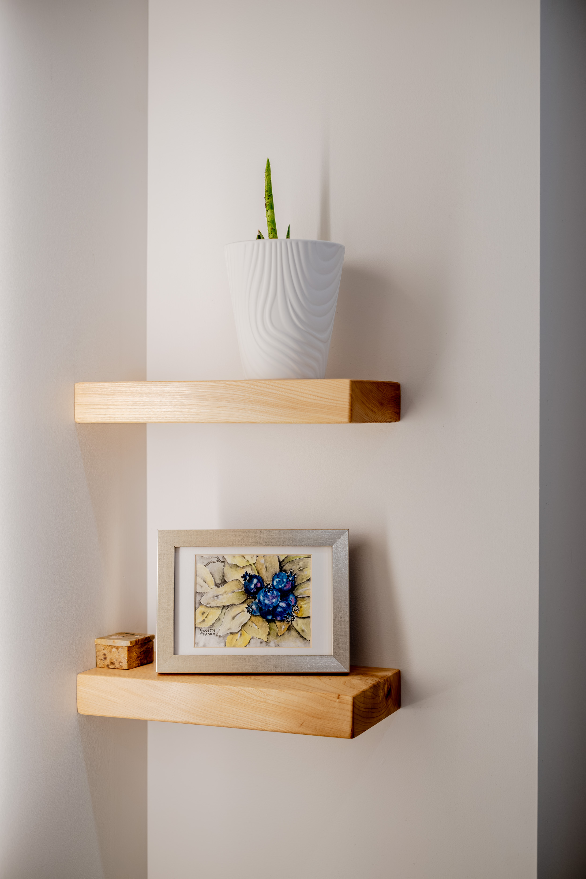
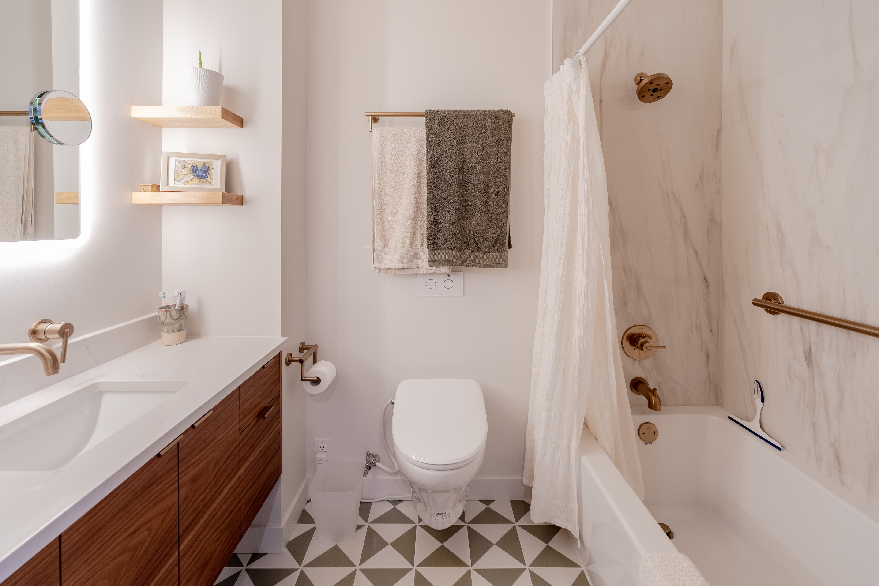
Cozy, efficient with a similar contemporary class as the main house, the secondary suite creates the perfect space for Grandparents to have their own space with easy access to the balcony, the gym, and of course the grandchildren.

Final Build
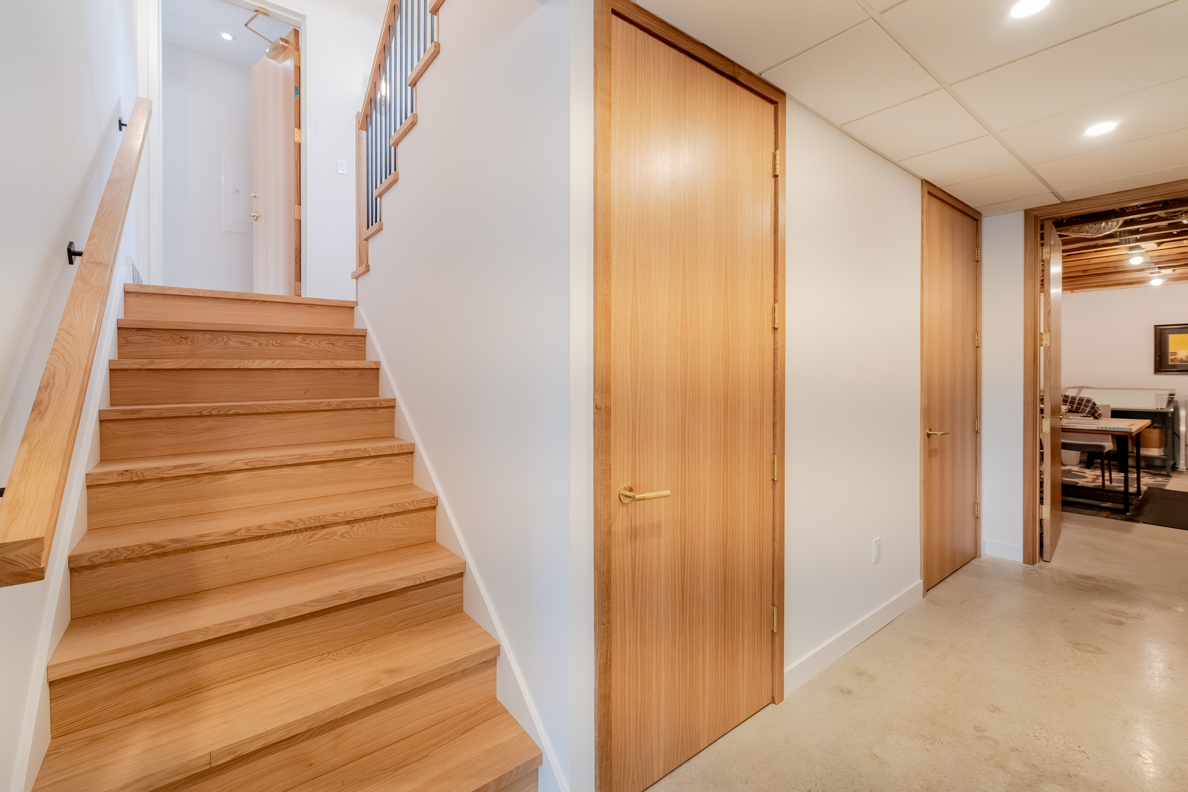
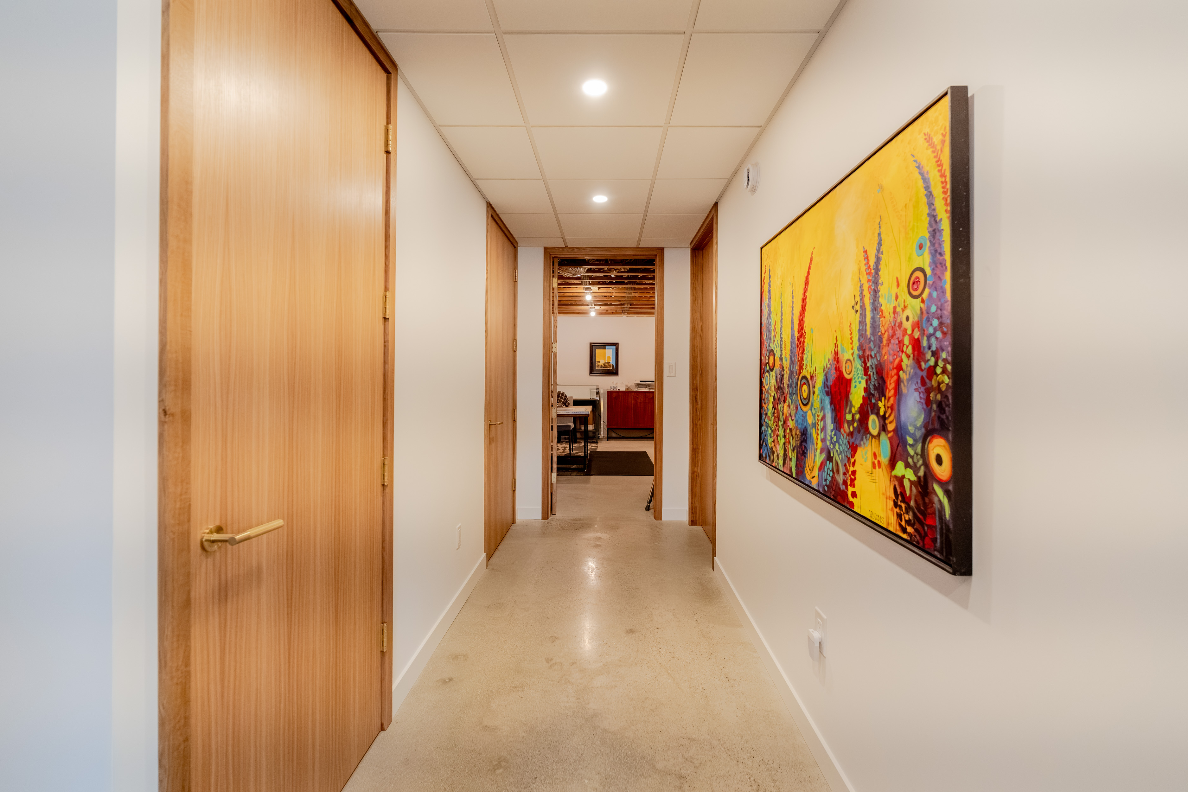
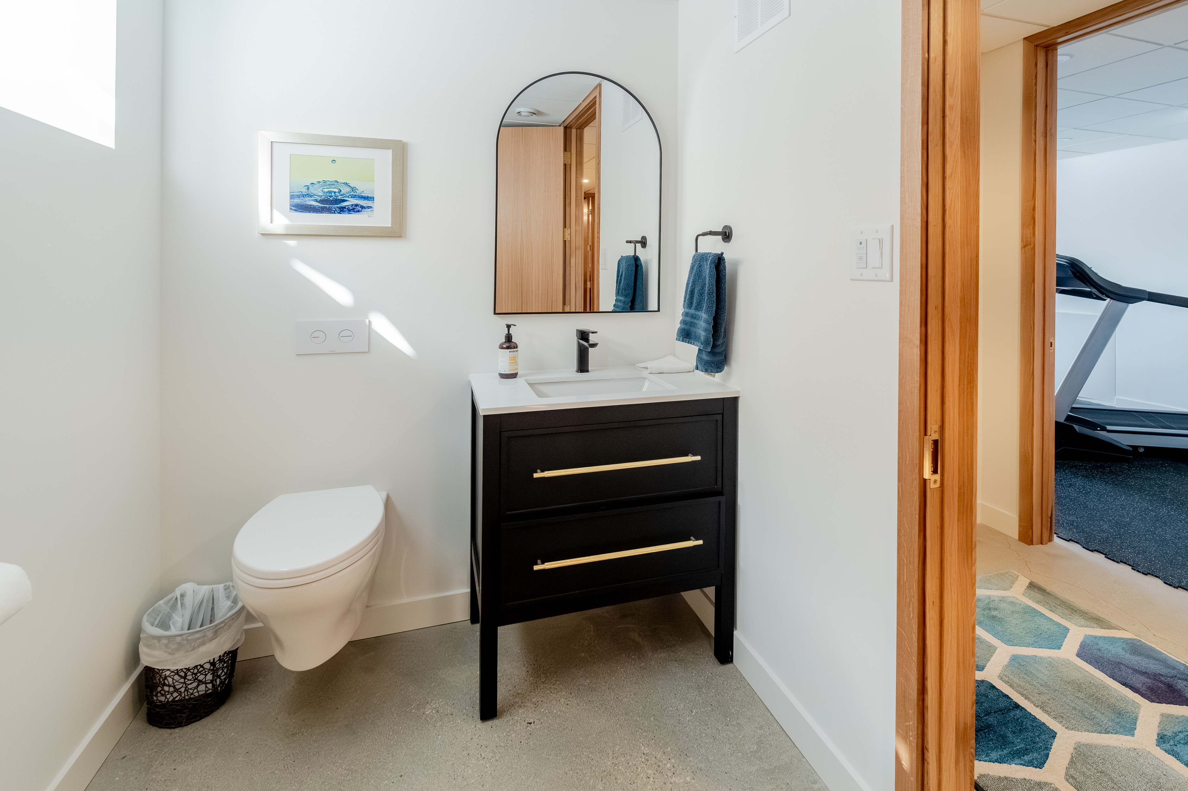
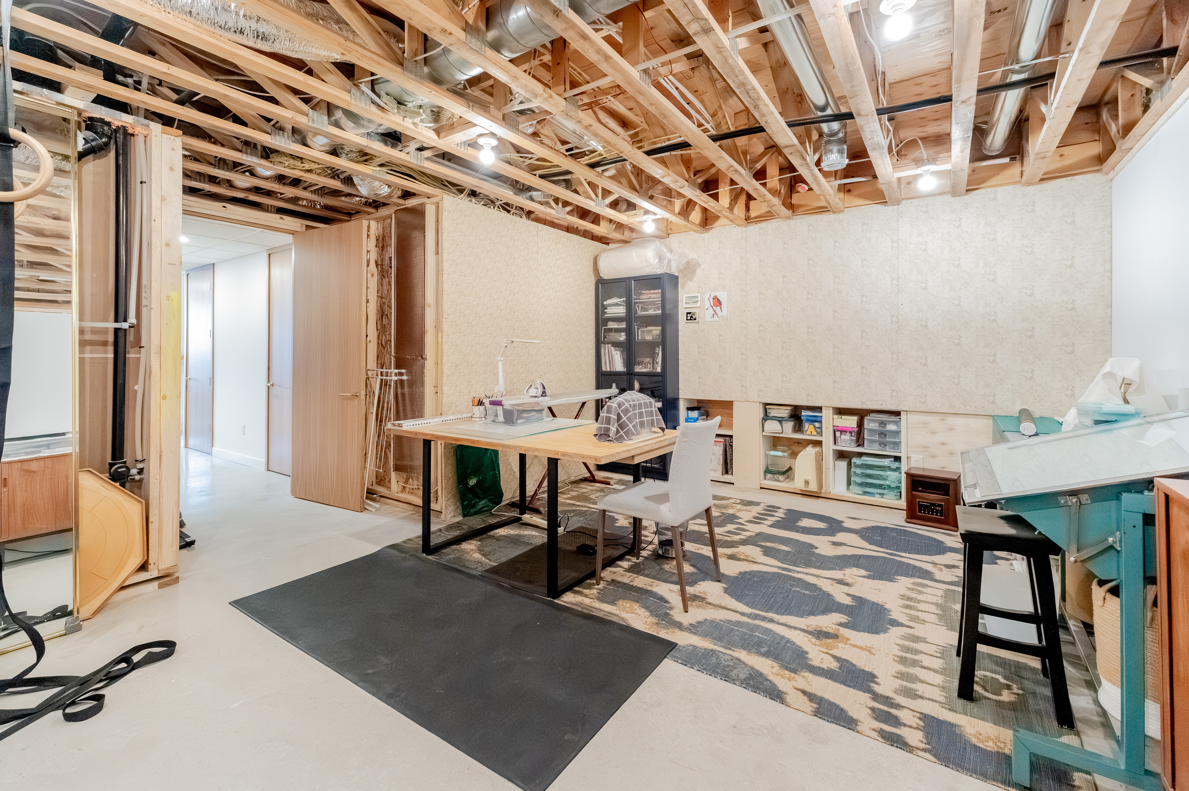
Section 4: Gym and Basement
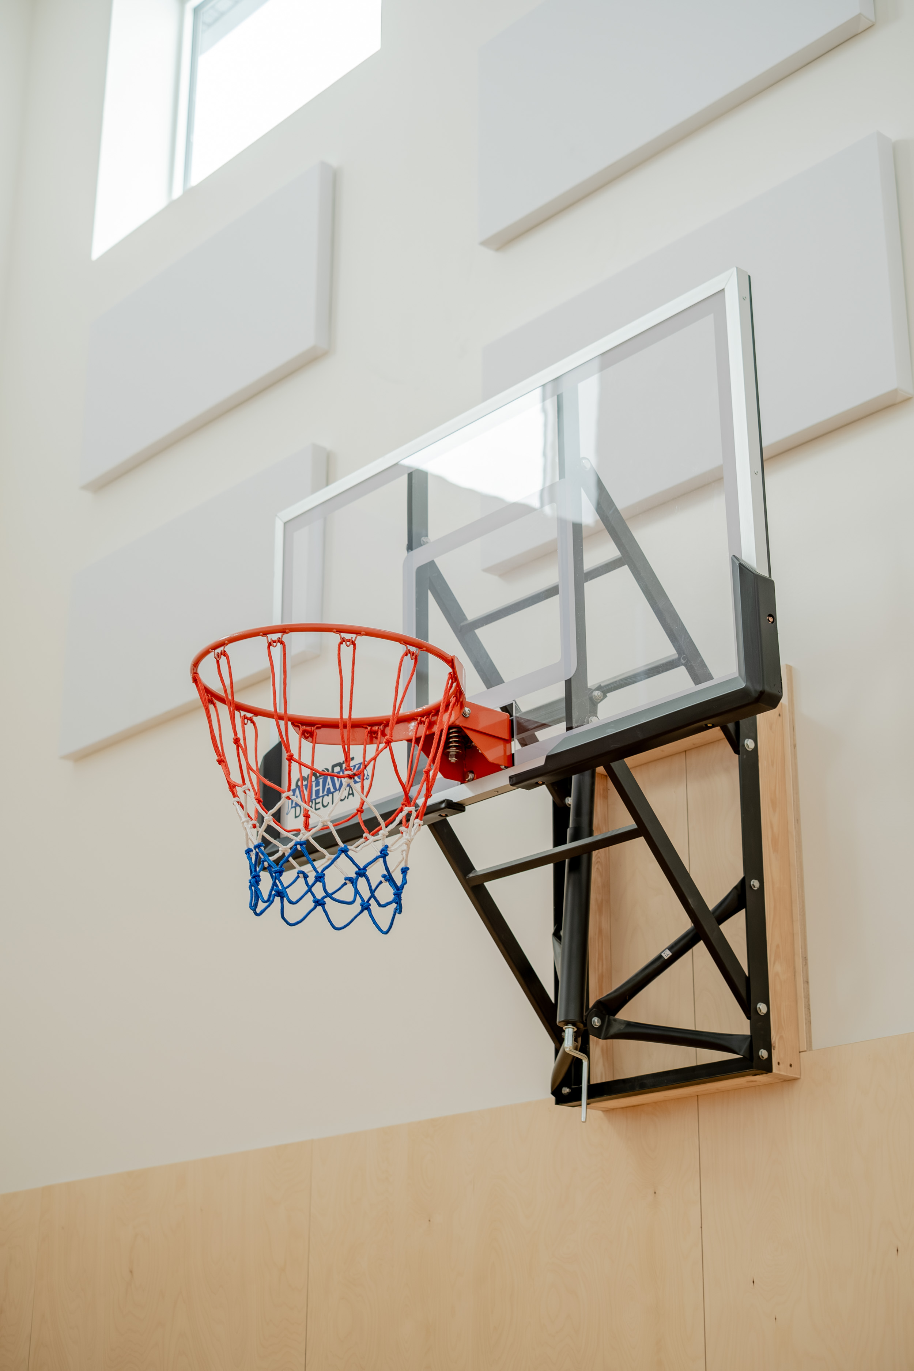
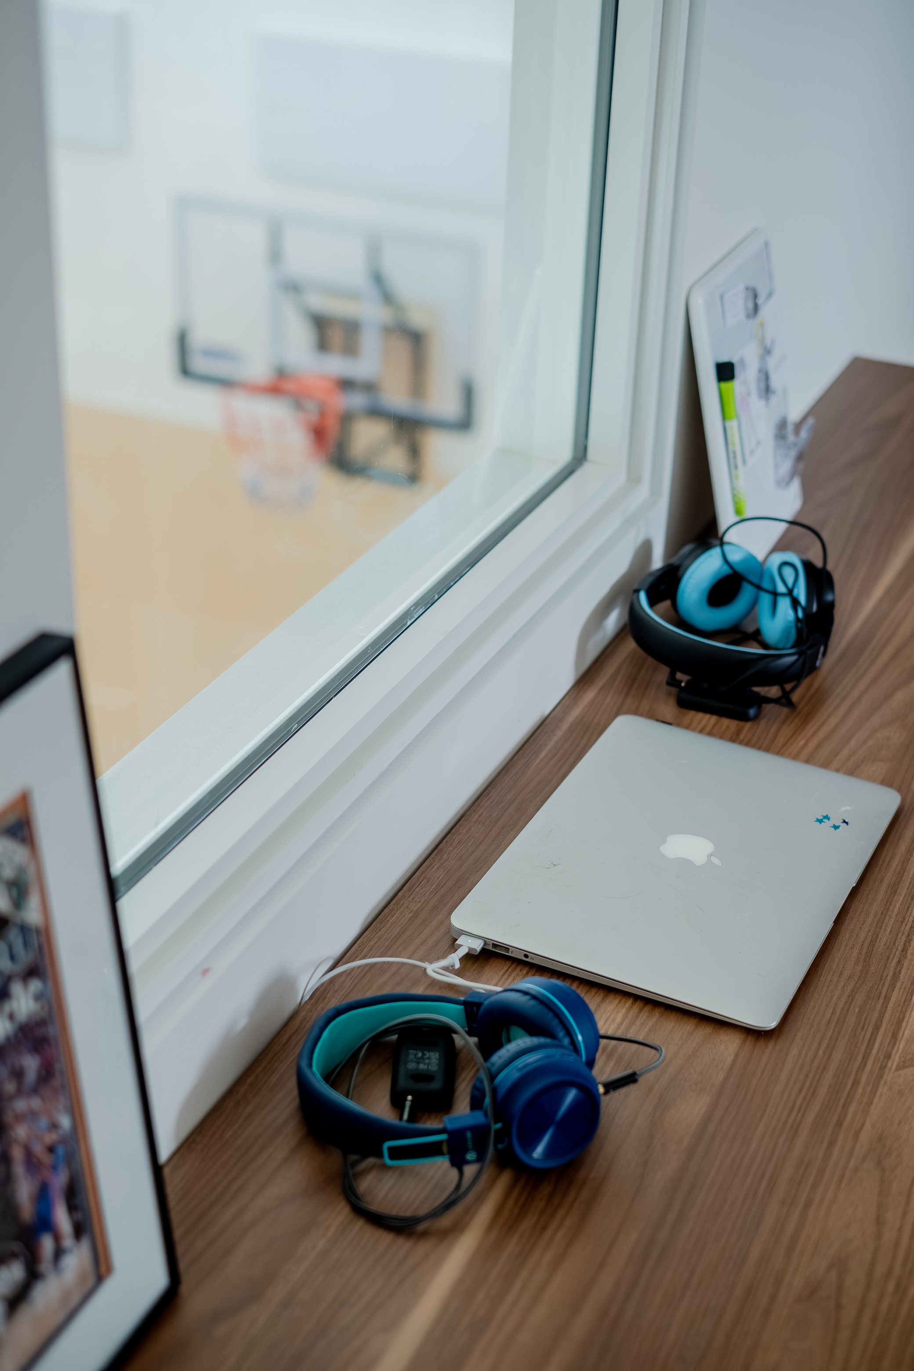
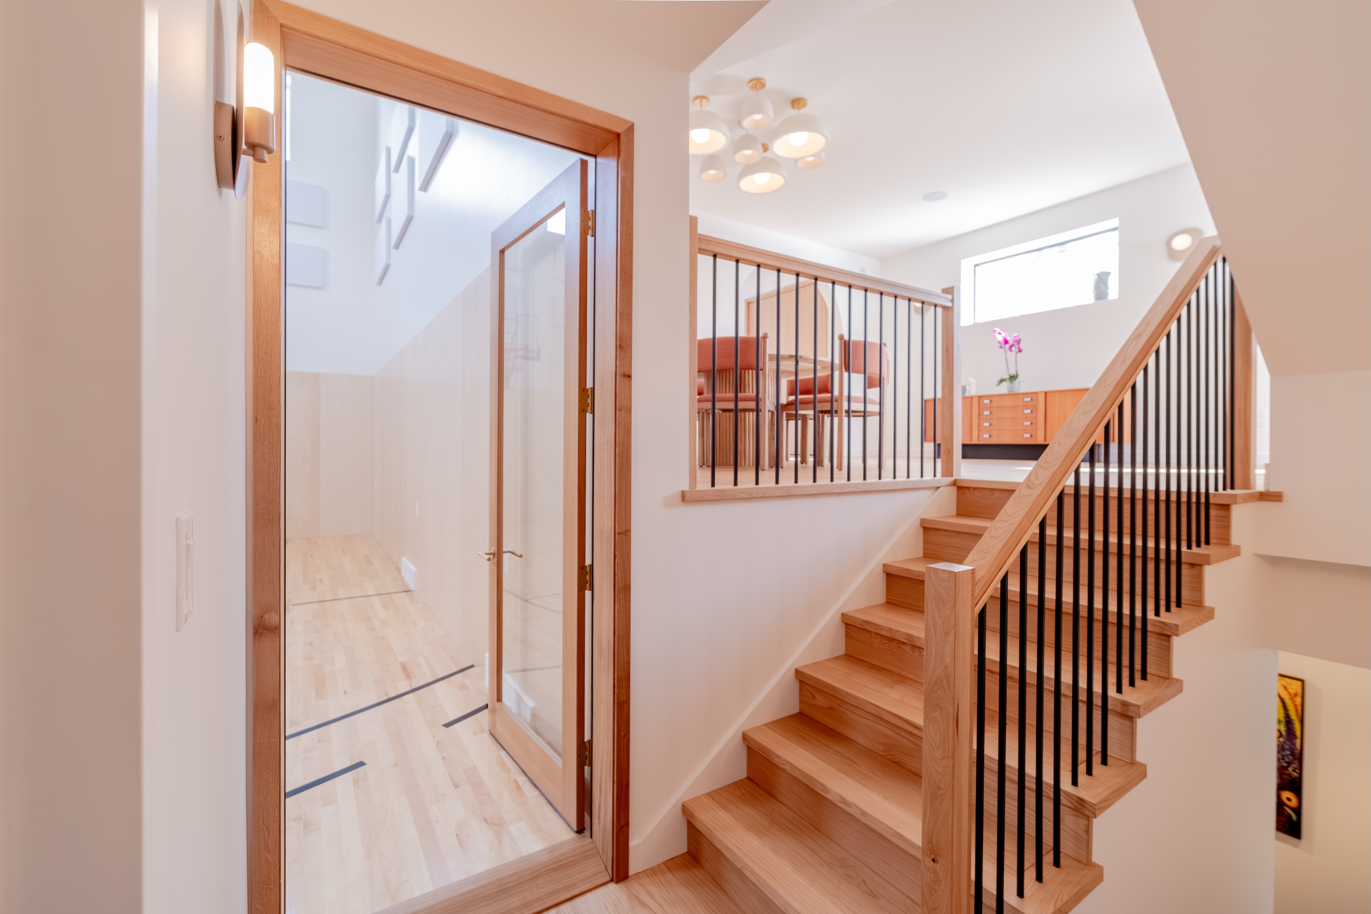
This was our first gym build and we’re so happy with how it turned out. We’re particularly proud of the soundproofing details that keep the gym sounds where they belong.